LindaStrang

BEDS5
BATHS3 full
SQUARE FEET3,262
MLS#20261043145
STATUSActive
PROPERTY TYPEResidential - Single Family
SCHOOLSandCreek
Property Description
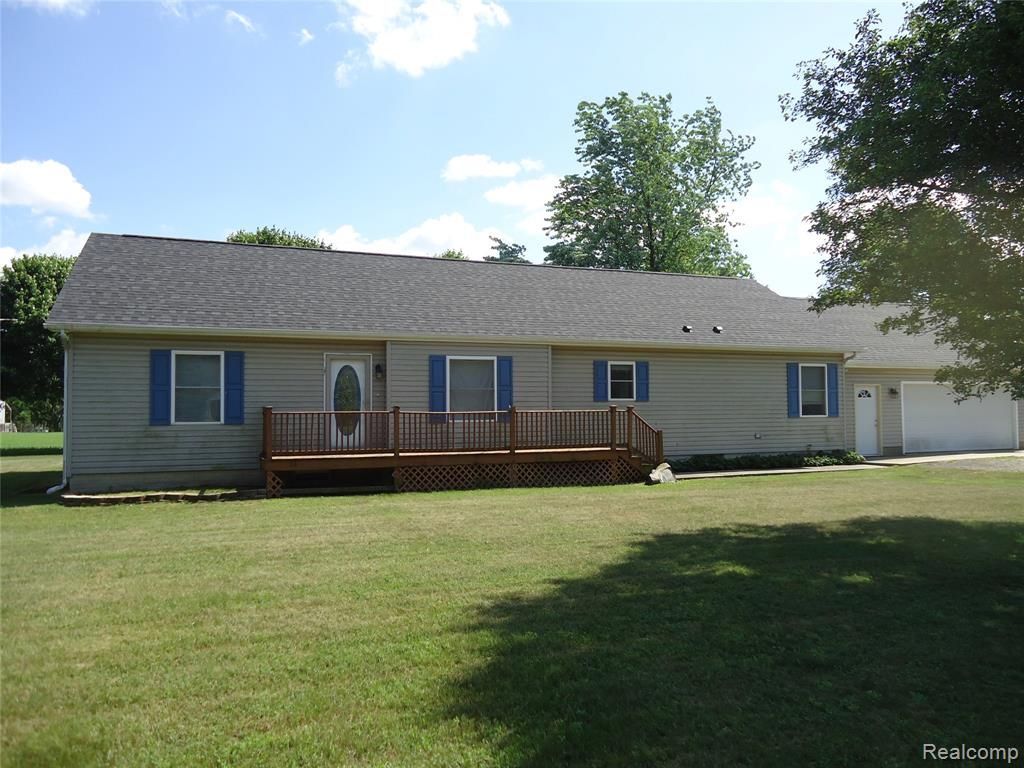
Ranch home on two acres with finished basement, attached 2 car garage, 60x50 pole barn, 5 bedrooms, 3 full baths. Country setting on private road and only seven minutes from all the shopping and restaurants in Adrian. Popular Sand Creek School district. Large master bedroom with walk in closet and large bathroom with his/her sinks and shower, large kitchen with island, hard surface countertops, and pull out drawers, two additional bedrooms and full bath on main floor, first floor laundry, large finished basement featuring two additional bedrooms-each with own egress window, large family area in basement as well as full bathroom and plumbed for additional kitchen. New roof 2024, newer high efficient furnace and central air, vinyl siding and windows, hot water heater, electrical, attached garage with front and back overhead doors, rear door wall leads to huge patio and firepit. Pole barn has tall ceiling, drive-thru overhead doors, plumbing with water, and power. This is a great family home in a great location. Call your agent today! Owner is licensed real estate broker in the state of MI
Property Features
Property Type: Residential - Single Family
Basement: Finished, Full
Basement: Yes
Cooling: Central Air
Garage: 2.5 car attached
Heating: Forced Air, Natural Gas
Home Style: Ranch
Lot Size: 2.02 Acres
Stories: 1.0
Taxes: $5,667
Year Built: 1998
Feature Descriptions
Days on Site: 90
Exterior: Vinyl Siding
Lot Dimensions: 439x200
Other Structures: Pole Barn
Parcel#: MD0128120000
Parking: Twoand Half Car Garage, Attached
Parking Notes: Twoand Half Car Garage, Attached
Sewer: Septic Tank
Summer Tax: 1429
Water: Well
Winter Tax: 4238
Room Sizes
Living Room: 17 X 14
Primary Bedroom: 17 X 14
Primary Bathroom: 9 X 13
Dining Room: 12 X 17
Kitchen: 14 X 13
Bath Full: 7 X 11
Laundry: 13 X 9
Bedroom: 14 X 11
Local Schools
School District: SandCreek
Listed By / Shown By
Listed By
Agency Name: Palmer Realty Services LLC
Agency Phone: 2482599997
Shown By
Agent Name: Linda Strang
Agent Phone: (517) 546-5681
Agency Title: Griffith Realty

Estimate Your Payment
Estimated Payment
$ 1,453.97 per month $867.97 Principal & Interest $472.25 Property Tax $113.75 Homeowner's InsuranceChange Payment Information

IDX provided courtesy of Realcomp II Ltd.
©2021 Realcomp II Ltd. Shareholders
Privacy Policy / DMCA Notice / ADA Accessibility


This site is hosted, designed and copyright
© 1994 - 2026 by
Delta Media Group, Inc. -- Patent Pending --
2933 Ashley Drive | MLS# 20261043145
This single family home located at 2933 Ashley Drive, Madison Township, Mi 49221 is currently listed for sale with an asking price of $390,000. This property was built in 1998 and has 5 bedrooms and 3 full baths with 3262 sq. ft. Ashley Drive is located within the SandCreek school district. Search Madison Township real estate on lastrang.griffithrealty.com today.