LindaStrang

BEDS4
BATHS2 full 1 partial
SQUARE FEET3,972
MLS#20261059848
STATUSPending
PROPERTY TYPEResidential - Single Family
SUBDIVISIONB I R C H W O O D P A R K 2
SCHOOLWalledLake
Property Description
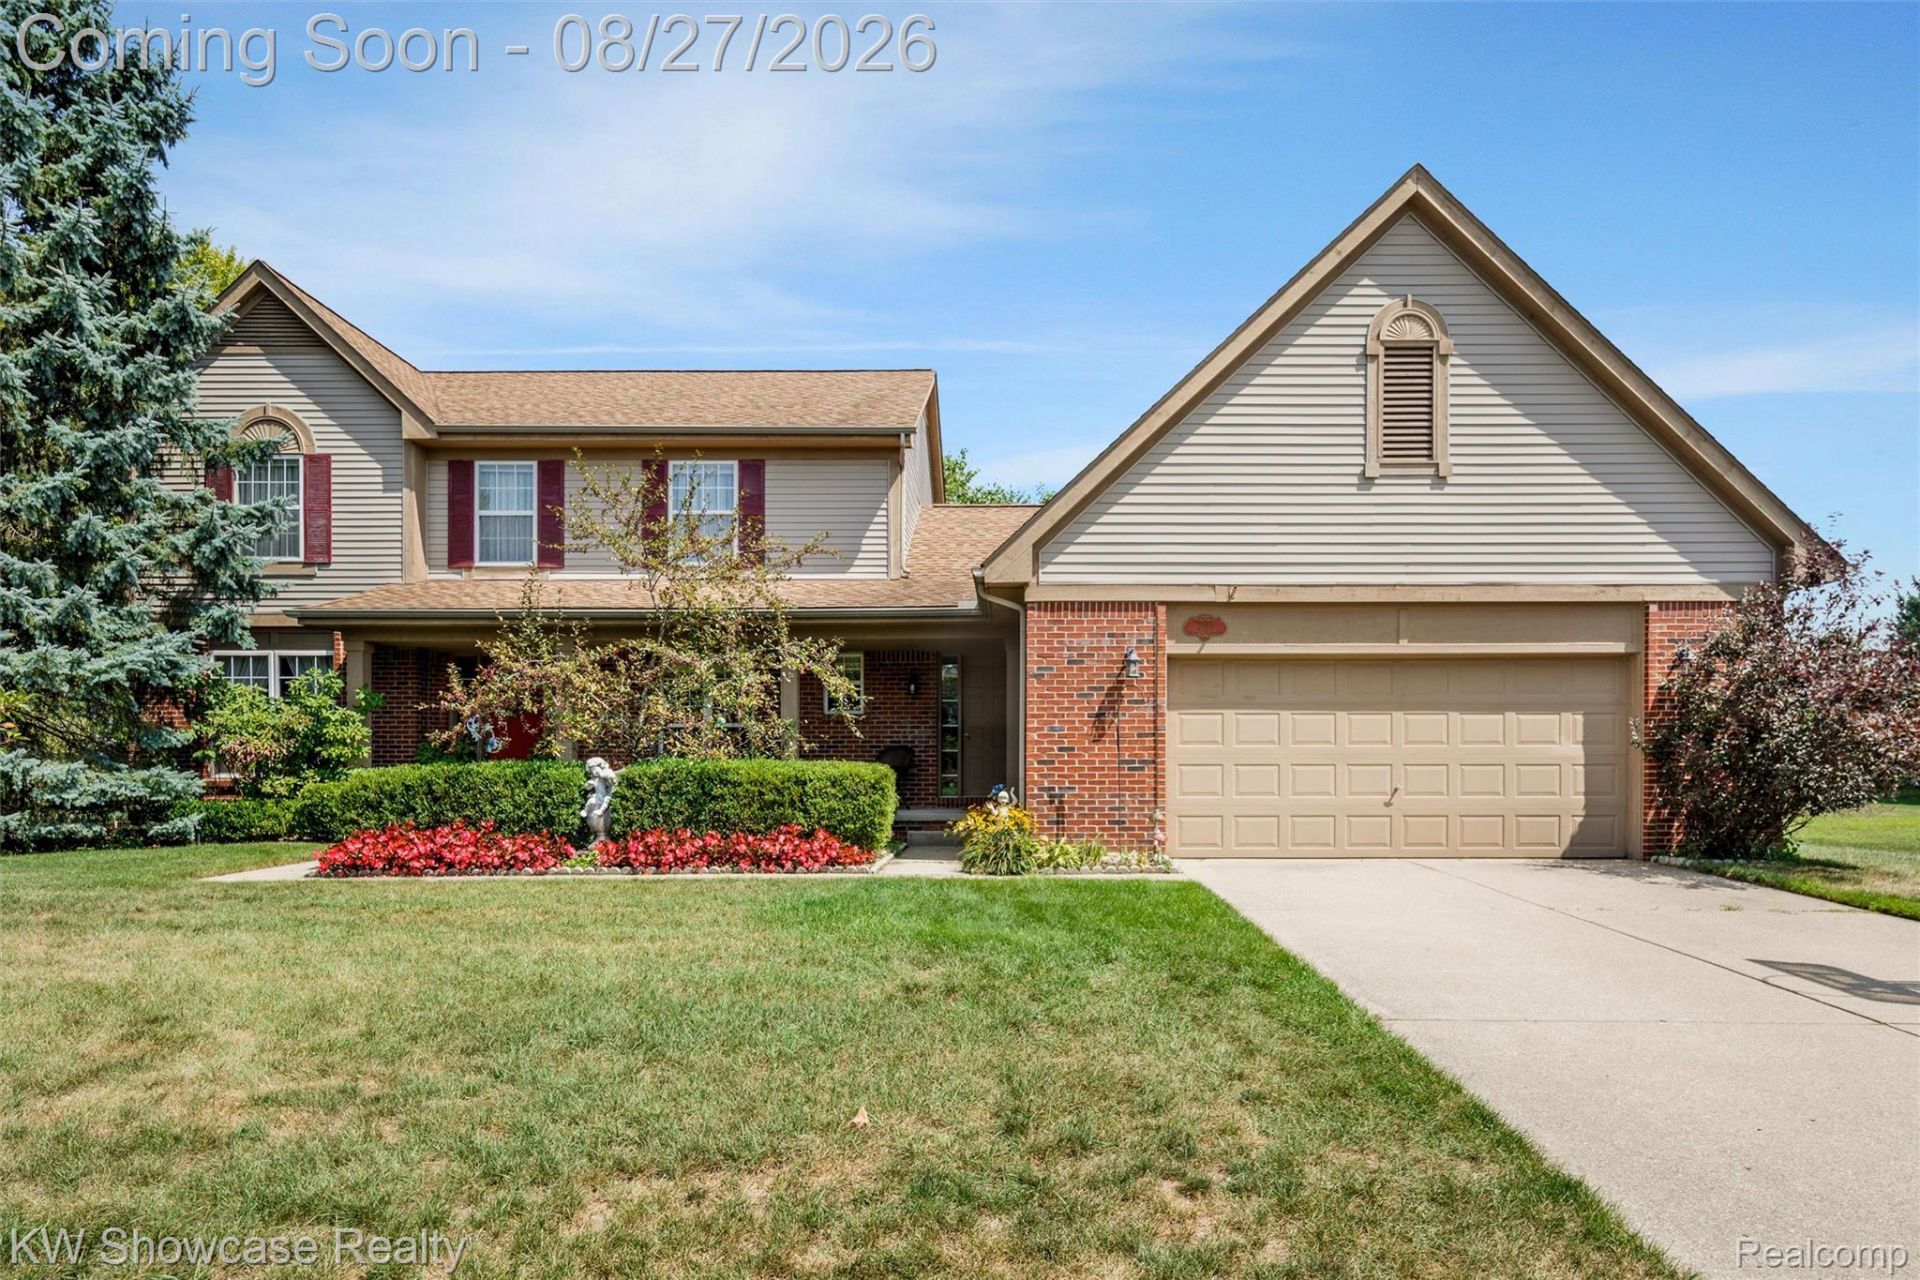
This stunning West Bloomfield 4 bedroom Colonial home radiates classic elegance. Landscaped for both aesthetic appeal and privacy the home is situated in a highly desirable neighborhood filled with mature trees, local parks, and scenic walking trails. The spacious interior is warm and neutral offering over 2,500 sq ft of living space. Two separate, large living areas provide a smooth, flexible flow for daily life or hosting. There is plenty of room with four bedrooms upstairs, as well as a designated office space conveniently located on the main level. Choose between using the large formal dining room or casual dining at the kitchen table. A full finished basement is ready for entertaining, media setups, and a home bar, plus it is already plumbed for an additional bathroom. Step outside to a relaxing private deck surrounded by a lush, wooded backdrop. This manicured backyard oasis offers the ultimate escape for quiet mornings and peaceful evenings. Enjoy a prime location near parks, trails, and just minutes from premier shopping and dining options. Walled Lake Schools.
Property Features
Property Type: Residential - Single Family
Basement: Bath Stubbed, Finished, Full
Basement: Yes
Cooling: Ceiling Fans, Central Air
Garage: 2.5 car attached
Heating: Forced Air, Natural Gas
Home Style: Colonial
Lot Size: 0.36 Acres
Roof Type: Asphalt
Stories: 2.0
Taxes: $5,031
Year Built: 1999
Amenities
Wet Bar
Awnings
Feature Descriptions
Appliances: Dishwasher, Dryer, Free Standing Electric Range, Free Standing Refrigerator, Microwave, Washer
Days on Site: 11
Exterior: Brick, Vinyl Siding
Fireplace: Family Room, Gas
HOA Fee: 300/ Annually
Laundry: Laundry Room
Lot Dimensions: 148x100
Parcel#: 1807176009
Parking: Twoand Half Car Garage, Attached, Direct Access, Driveway, Electricityin Garage, Garage Faces Front, Garage Door Opener
Parking Notes: Twoand Half Car Garage, Attached, Direct Access, D
Patio/Porch: Deck, Porch
Pets Allowed: Yes
Sewer: Public Sewer
Summer Tax: 2890
Water: Public
Winter Tax: 2141
Room Sizes
Primary Bedroom: 18 X 15
Bedroom: 9 X 9
Primary Bathroom: 10 X 9
Bath Full: 8 X 7
Living Room: 12 X 17
Dining Room: 12 X 12
Kitchen: 11 X 14
Breakfast Nook Room: 11 X 14
Family Room: 15 X 15
Fle X Room: 9 X 12
Laundry: 9 X 6
Media Room: 24 X 28
Bath Lav: 3 X 3
Local Schools
School District: WalledLake
Listed By / Shown By
Listed By
Agency Name: KW Showcase Realty
Agency Phone: 2483602900
Shown By
Agent Name: Linda Strang
Agent Phone: (517) 546-5681
Agency Title: Griffith Realty

Estimate Your Payment
Estimated Payment
$ 1,740.80 per month $1,168.42 Principal & Interest $419.25 Property Tax $153.13 Homeowner's InsuranceChange Payment Information

IDX provided courtesy of Realcomp II Ltd.
©2021 Realcomp II Ltd. Shareholders
Privacy Policy / DMCA Notice / ADA Accessibility


This site is hosted, designed and copyright
© 1994 - 2026 by
Delta Media Group, Inc. -- Patent Pending --
2933 Remington Oaks Lane | MLS# 20261059848
This single family home located at 2933 Remington Oaks Lane, West Bloomfield Township, Mi 48324 is currently listed for sale with an asking price of $525,000. This property was built in 1999 and has 4 bedrooms and 2 full and 1 partial baths with 3972 sq. ft. Remington Oaks Lane is located in the B I R C H W O O D P A R K 2 subdivision within the WalledLake school district. Search B I R C H W O O D P A R K 2 real estate on lastrang.griffithrealty.com today.