LindaStrang

BEDS5
BATHS4 full 1 partial
SQUARE FEET5,724
MLS#20261054793
STATUSActive
PROPERTY TYPEResidential - Single Family
SUBDIVISIONC A D I E U X S U B
SCHOOLGrossePointe
Property Description
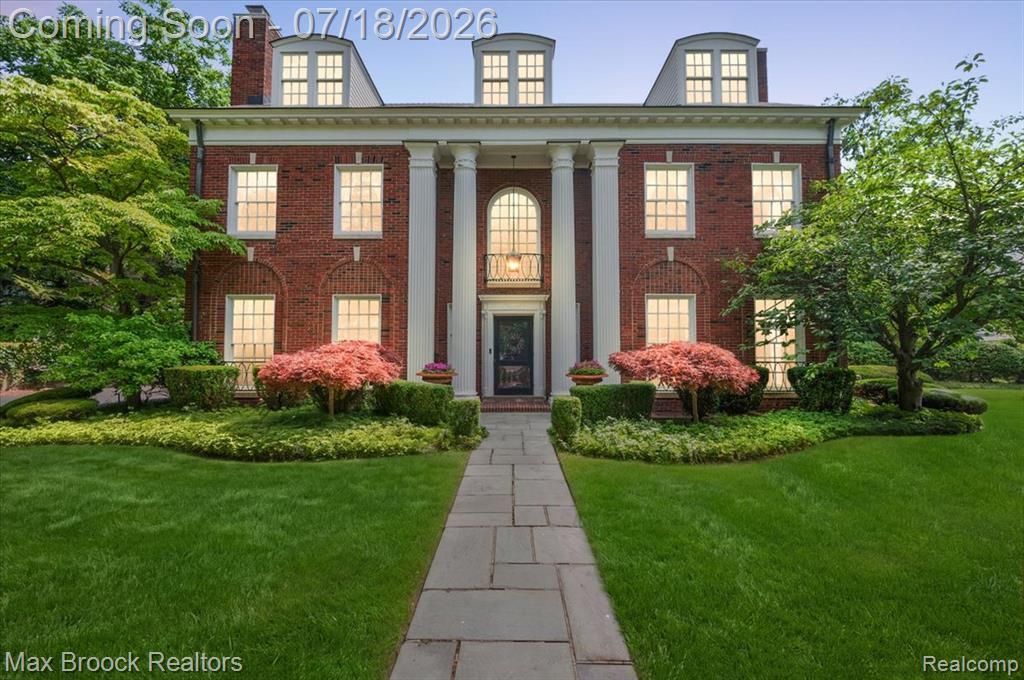
Masterfully restored Georgian Colonial by renowned architect Robert O. Derrick, on a .78-acre estate within walking distance of Grosse Pointe South High School. This architectural treasure has been meticulously renovated, preserving its character, while seamlessly introducing modern luxury. The chef's kitchen with a dramatic 12-foot island, custom cabinetry, professional-grade appliances, two farmhouse sinks & a built-in pizza oven, is both timeless & remarkably functional. From the grand foyer, the attention to proportion & craftsmanship unfolds throughout the 1st floor, exquisite millwork, refined architectural detail & abundant natural light create elegant spaces worthy of the home's legacy. The library with its rich wood paneling, intricate hand-carved moldings, stately fireplace & wet bar create one of the home's most remarkable spaces. The sunroom opens to an expansive bluestone terrace overlooking a tranquil waterfall & pond, creating a hidden sanctuary. The primary suite defies the home's age with its fireplace, 15' x 14' dressing room with custom cabinetry & spa-inspired marble bath with soaking tub & steam shower. Two en suite bedrooms complete the 2nd floor, including one with its own fireplace, along with 2nd floor laundry.Completely reimagined in 2021, the 3rd floor was transformed into an exceptional living space featuring an expansive recreation room, 2 bedrooms, a library & full bath. Complementing the main residence is a renovated 900-square-foot carriage house with natural light & soaring ceilings, a full kitchen, laundry, living and dining areas, 2 bedrooms & full bath, creates the perfect private retreat for extended family, guests or an au pair. Additional highlights include laundry on both the second floor and lower level, updated electrical panels and a whole-house generator.Robert O. Derrick's timeless vision has been thoughtfully restored, respectfully preserved and elevated to meet the expectations of today's most discerning buyer.
Property Features
Property Type: Residential - Single Family
Basement: Unfinished
Basement: Yes
Cooling: Attic Fan, Ceiling Fans, Central Air
Garage: 2.5
Heating: Forced Air, Hot Water, Natural Gas, Radiant
Home Style: Colonial, Georgian
Lot Size: 0.78 Acres
Roof Type: Asphalt
Stories: 3.0
Taxes: $25,075
Year Built: 1924
Amenities
High Speed Internet
Other
Programmable Thermostat
Wet Bar
Chimney Caps
Lighting
Feature Descriptions
Appliances: Built In Electric Oven, Built In Refrigerator, Bar Fridge, Dishwasher, Disposal, Dryer, Exhaust Fan, Free Standing Gas Oven, Free Standing Gas Range, Free Standing Refrigerator, Microwave, Other, Range Hood, Refrigerator Under Counter Drawer, Stainless Steel Appliances, Washer Dryer Stacked, Washer
Community Features: Sidewalks
Days on Site: 51
Exterior: Brick
Fencing: Back Yard, Fencing Allowed
Fireplace: Gas, Library, Living Room, Other Locations, Master Bedroom, Wood Burning
Laundry: Electric Dryer Hookup, Gas Dryer Hookup, Laundry Room
Lot: Sprinklers
Lot Dimensions: 74X129
Other Structures: Other
Parcel#: 37005090009005
Parking: Twoand Half Car Garage, Detached, Electricityin Garage, Garage Faces Front, Heated Garage, Garage Door Opener
Parking Notes: Twoand Half Car Garage, Detached, Electricityin Ga
Patio/Porch: Patio, Porch
Pets Allowed: Yes
Security: Carbon Monoxide Detectors, Exterior Video Surveillance, Fire Sprinkler System, Security System Owned, Smoke Detectors
Security: yes
Sewer: Public Sewer
Summer Tax: 16989
Utilities: Cable Available
Water: Public
Window: EgressWindows
Winter Tax: 8086
Room Sizes
Living Room: 29 X 17
Dining Room: 20 X 15
Kitchen: 17 X 14
Sitting Room: 13 X 15
Library: 13 X 10
Three Season Room: 15 X 13
Mud Room: 11 X 8
Primary Bedroom: 21 X 15
Primary Bathroom: 14 X 16
Bedroom: 17 X 14
Bath Full: 12 X 5
Family Room: 32 X 25
Laundry: 22 X 15
Bath Lav: 8 X 4
Local Schools
School District: GrossePointe
Listed By / Shown By
Listed By
Agency Name: Max Broock, REALTORS®-Birmingham
Agency Phone: 2486446700
Shown By
Agent Name: Linda Strang
Agent Phone: (517) 546-5681
Agency Title: Griffith Realty

Estimate Your Payment
Estimated Payment
$ 6,998.19 per month $4,339.85 Principal & Interest $2,089.58 Property Tax $568.75 Homeowner's InsuranceChange Payment Information

IDX provided courtesy of Realcomp II Ltd.
©2021 Realcomp II Ltd. Shareholders
Privacy Policy / DMCA Notice / ADA Accessibility


This site is hosted, designed and copyright
© 1994 - 2026 by
Delta Media Group, Inc. -- Patent Pending --
294 Lincoln Road | MLS# 20261054793
This single family home located at 294 Lincoln Road, Grosse Pointe, Mi 48230 is currently listed for sale with an asking price of $1,950,000. This property was built in 1924 and has 5 bedrooms and 4 full and 1 partial baths with 5724 sq. ft. Lincoln Road is located in the C A D I E U X S U B subdivision within the GrossePointe school district. Search C A D I E U X S U B real estate on lastrang.griffithrealty.com today.