LindaStrang

BEDS2
BATHS1 full
SQUARE FEET760
MLS#20261070532
STATUSActive
PROPERTY TYPEResidential - Single Family
SUBDIVISIONF O L K E R S G A R D E N C I T Y A C R E S N O 17
SCHOOLGardenCity
Property Description
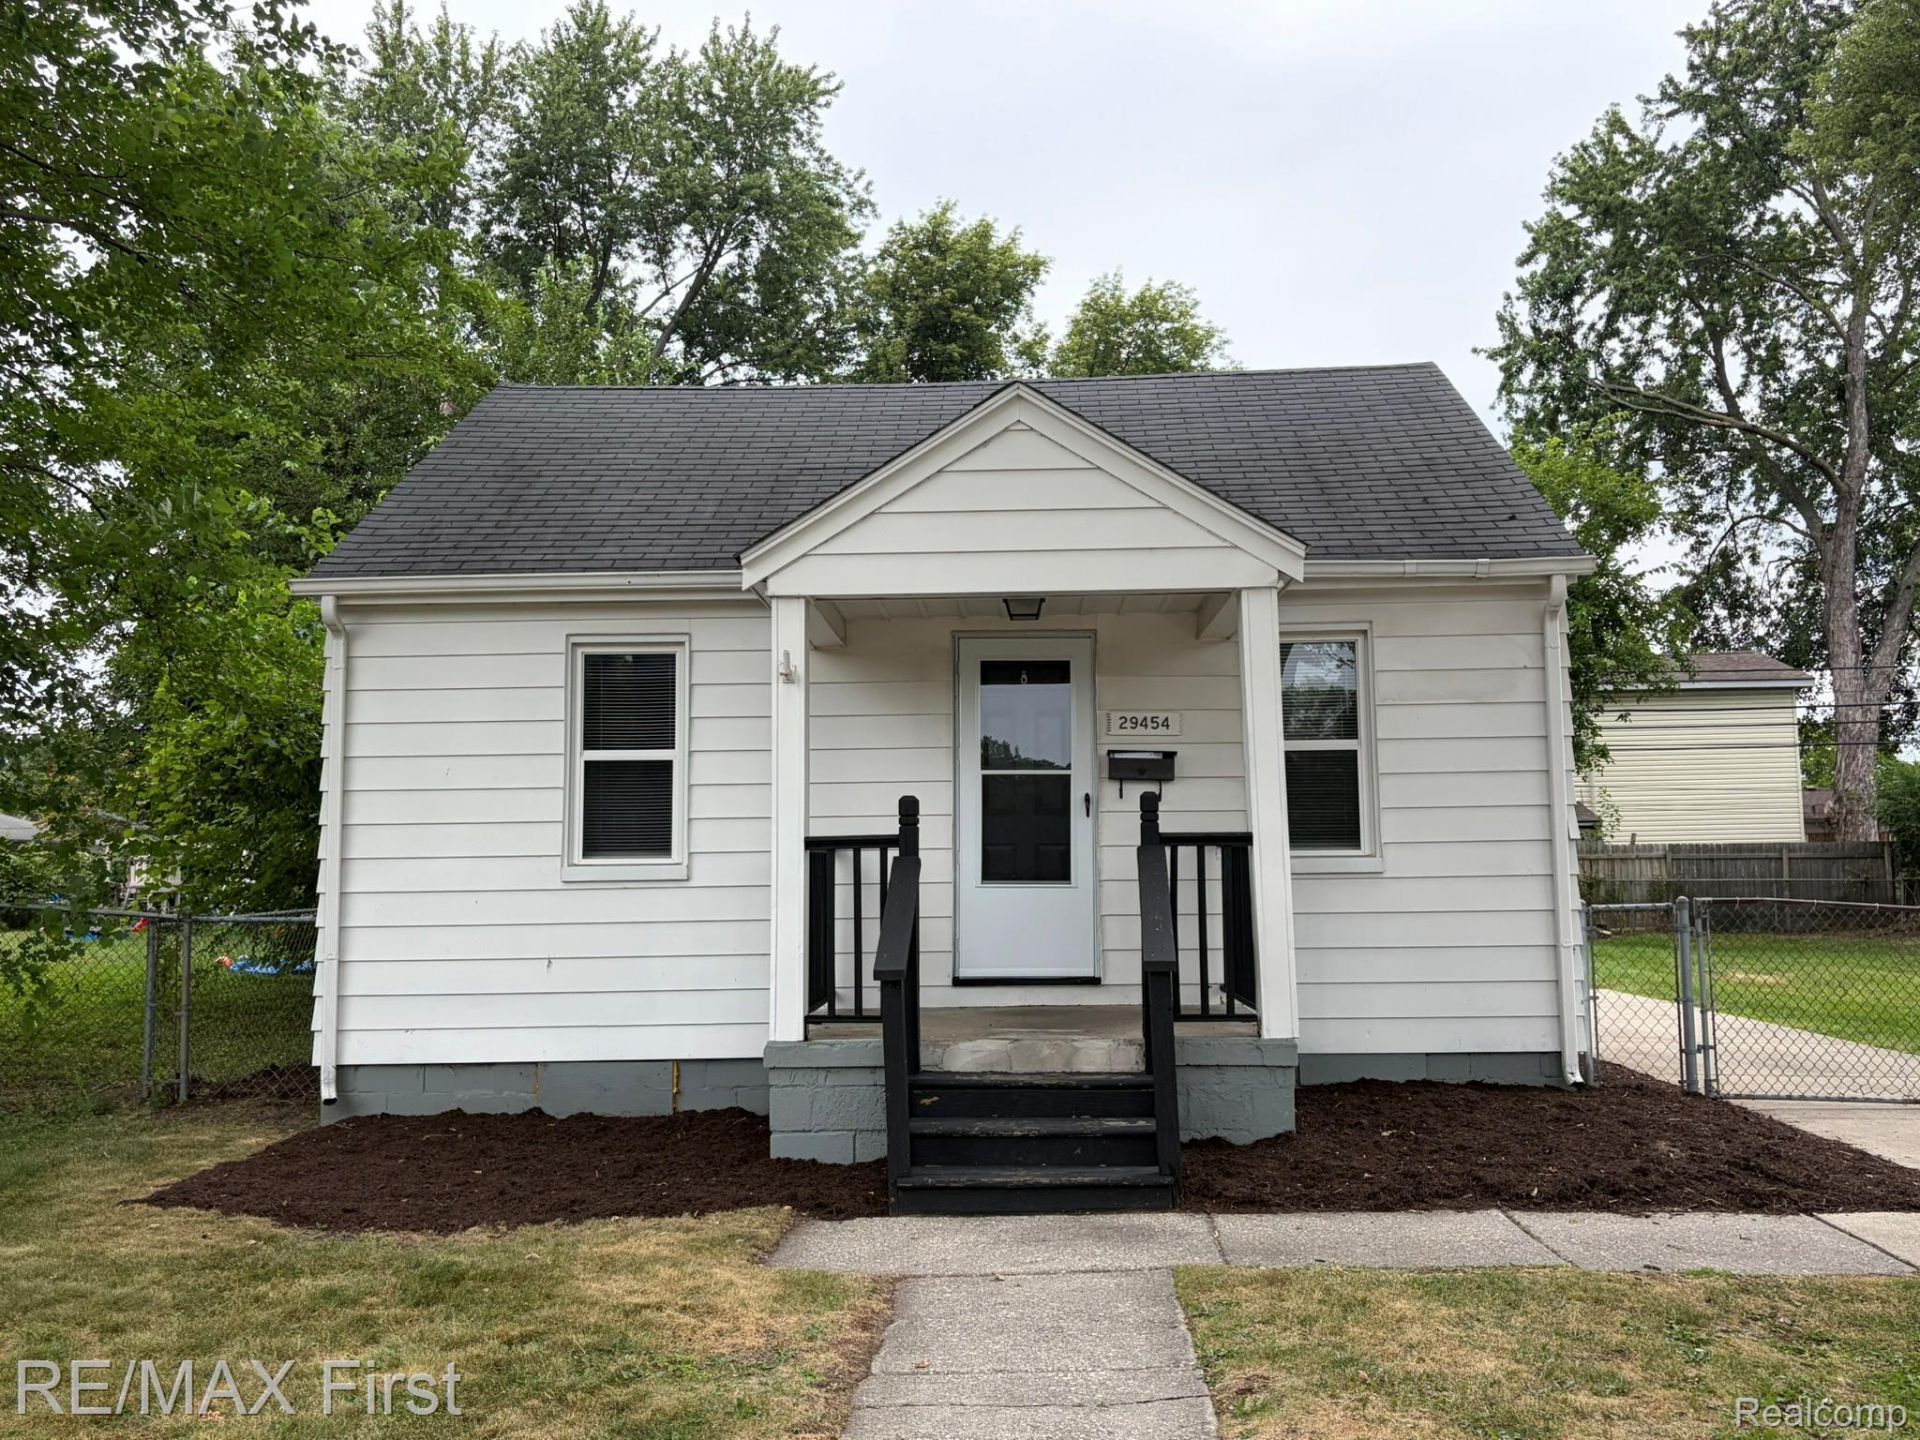
Welcome to this fantastic opportunity! Perfect as a starter home or an investment property, this delightful residence comes with an additional adjacent lot, offering an incredible array of possibilities-from expanding your yard to building the custom garage of your dreams. Kitchen recently updated with newer maple cabinets, elegant granite countertops, and a full suite of stainless steel appliances (microwave, stove, and dishwasher). A spacious, open-concept living room and dining area, ideal for relaxing or entertaining. Updated Bathroom: Freshly updated for a clean, contemporary feel. Features a driveway replaced in 2014 and a generous footprint surrounded by outdoor space. Don't miss out on this versatile property with room to grow. Schedule your showing today! All information deemed reliable but not guaranteed. Buyers or buyer's agent to verify all information.
Property Features
Property Type: Residential - Single Family
Heating: Forced Air, Natural Gas
Home Style: Ranch
Lot Size: 0.22 Acres
Roof Type: Asphalt
Stories: 1.0
Taxes: $2,097
Year Built: 1927
Feature Descriptions
Appliances: Dishwasher, Disposal, Free Standing Electric Oven, Free Standing Refrigerator, Microwave, Washer Dryer Stacked
Days on Site: 3
Exterior: Aluminum Siding
Laundry: Laundry Room
Lot Dimensions: 80.00 x 113.10
Parcel#: 35005012688002
Parking: No Garage
Parking Notes: No Garage
Sewer: Public Sewer
Summer Tax: 1638
Water: Public
Winter Tax: 459
Room Sizes
Primary Bedroom: 11 X 12
Bedroom: 10 X 10
Kitchen: 12 X 13
Laundry: 7 X 8
Living Room: 11 X 14
Bath Full: 8 X 7
Local Schools
School District: GardenCity
Listed By / Shown By
Listed By
Agency Name: RE/MAX First
Agency Phone: 5867812900
Shown By
Agent Name: Linda Strang
Agent Phone: (517) 546-5681
Agency Title: Griffith Realty

Estimate Your Payment
Estimated Payment
$ 501.74 per month $289.10 Principal & Interest $174.75 Property Tax $37.89 Homeowner's InsuranceChange Payment Information

IDX provided courtesy of Realcomp II Ltd.
©2021 Realcomp II Ltd. Shareholders
Privacy Policy / DMCA Notice / ADA Accessibility


This site is hosted, designed and copyright
© 1994 - 2026 by
Delta Media Group, Inc. -- Patent Pending --
29454 Maplewood Street | MLS# 20261070532
This single family home located at 29454 Maplewood Street , Garden, Mi 48135 is currently listed for sale with an asking price of $129,900. This property was built in 1927 and has 2 bedrooms and 1 full baths with 760 sq. ft. Maplewood Street is located in the F O L K E R S G A R D E N C I T Y A C R E S N O 17 subdivision within the GardenCity school district. Search F O L K E R S G A R D E N C I T Y A C R E S N O 17 real estate on lastrang.griffithrealty.com today.