LindaStrang

BEDS4
BATHS2 full
SQUARE FEET1,807
MLS#20261071725
STATUSActive
PROPERTY TYPERental - Single Family
SUBDIVISIONW I N D M I L L P O I N T E
SCHOOLTroy
Property Description
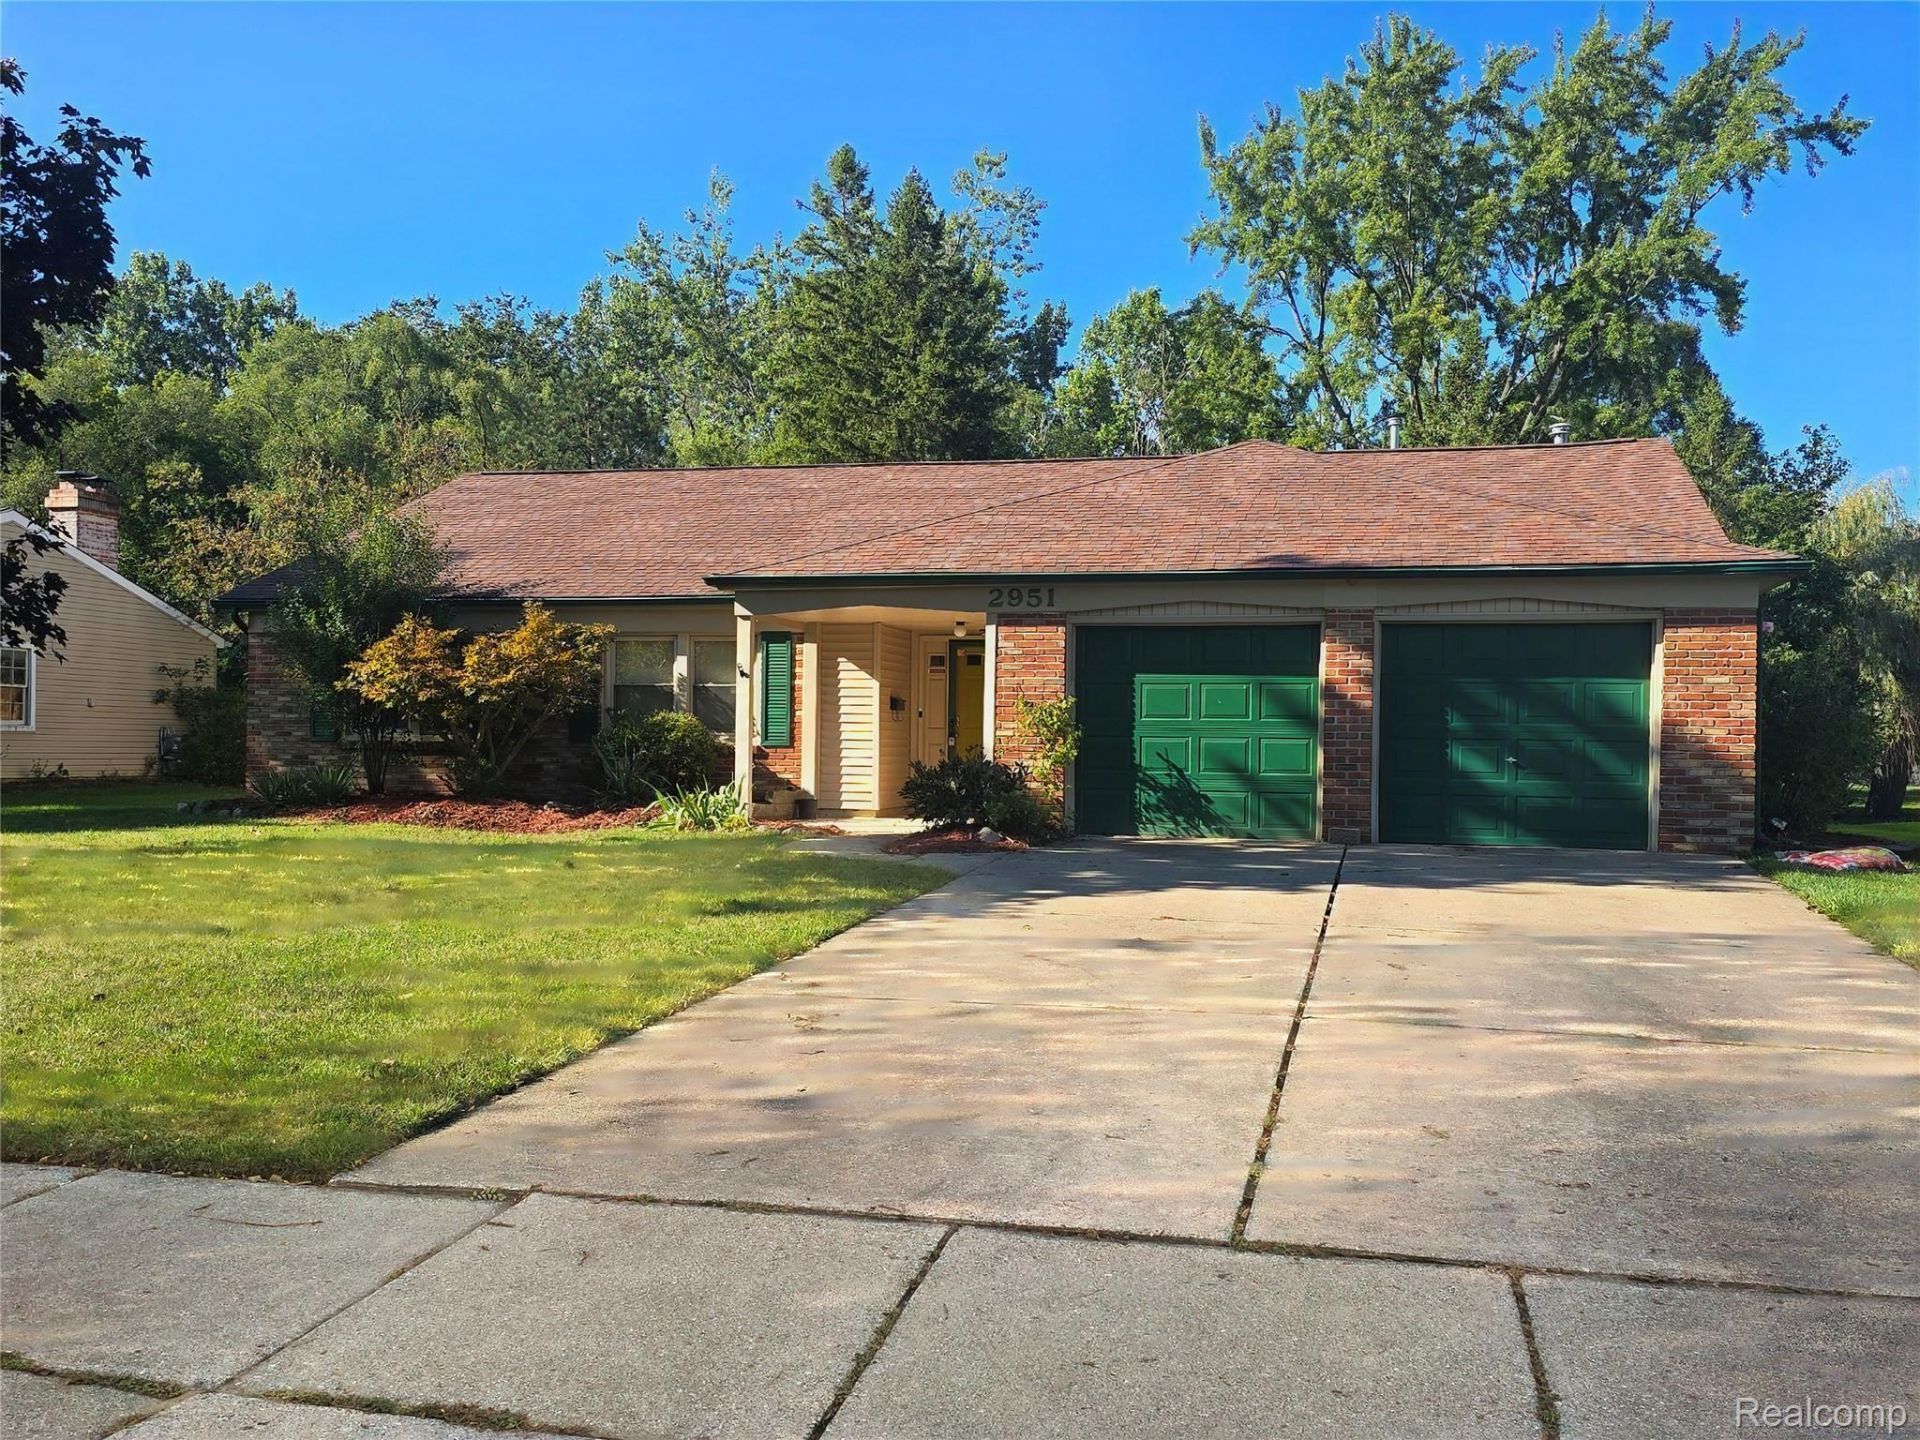
Welcome home to this spacious and beautifully updated 4-bedroom, 2-bath ranch offering comfortable living and modern finishes throughout. Conveniently located just minutes from Troy Athens High School, Larson Middle School, and Hill Elementary School. Enjoy excellent curb appeal, a large private backyard with a wooded area at the rear, and a generous deck-perfect for relaxing or entertaining. The updated kitchen features stainless steel appliances, newer white cabinetry, granite countertops, a tile backsplash, and a convenient laundry alcove.Additional highlights include newer luxury vinyl plank flooring in the living room and primary bedroom, an inviting entry foyer with French doors leading to the living and entertainment areas, and a thoughtful layout with all four bedrooms located on the opposite side of the home for added privacy. The attached garage includes a convenient service door to the exterior, and a public sidewalk provides easy neighborhood access. Minimum one-year lease. Proof of income/employment and a minimum of 650 credit report required. Available for immediate occupancy.
Property Features
Property Type: Rental - Single Family
Garage: 2 car attached
Heating: Baseboard, Natural Gas
Home Style: Ranch
Lot Size: 0.37 Acres
Stories: 1.0
Taxes: $0
Year Built: 1969
Feature Descriptions
Exterior: Brick, Vinyl Siding
Lot Dimensions: 80X120
Parcel#: 2013278019
Parking: Two Car Garage, Attached
Parking Notes: Two Car Garage, Attached
Pets Allowed: Call
Sewer: Public Sewer
Water: Public
Room Sizes
Family Room: 16 X 14
Living Room: 24 X 14
Dining Room: 10 X 10
Kitchen: 15 X 12
Primary Bedroom: 17 X 15
Bedroom: 11 X 10
Local Schools
School District: Troy
Listed By / Shown By
Listed By
Agency Name: Real Estate One-Sterling Heights
Agency Phone: 5862769800
Shown By
Agent Name: Linda Strang
Agent Phone: (517) 546-5681
Agency Title: Griffith Realty


IDX provided courtesy of Realcomp II Ltd.
©2021 Realcomp II Ltd. Shareholders
Privacy Policy / DMCA Notice / ADA Accessibility


This site is hosted, designed and copyright
© 1994 - 2026 by
Delta Media Group, Inc. -- Patent Pending --
2951 Hill Drive | MLS# 20261071725
This property located at 2951 Hill Drive , Troy, Mi 48085 is currently listed for rent with an asking price of $2,700 / Monthly. Hill Drive is located within the Troy school district. Search Troy real estate on lastrang.griffithrealty.com today.