LindaStrang

BEDS3
BATHS1 full
SQUARE FEET1,125
MLS#20261042613
STATUSActive
PROPERTY TYPEResidential - Single Family
SUBDIVISIONF O L K E R S G A R D E N C I T Y A C R E S S U B 1
SCHOOLGardenCity
Property Description
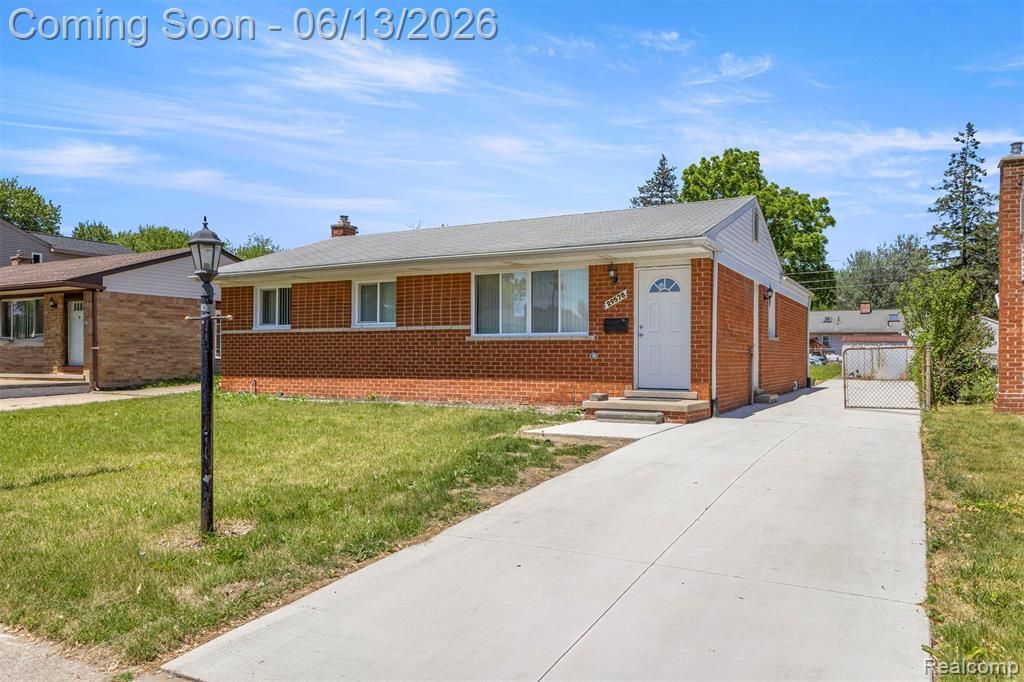
Welcome to this beautifully renovated 3-bedroom, 1-bath ranch in a prime Garden City location, just minutes from the Ford Road and Middlebelt corridor. This move-in-ready home features NEW ROOF 2026, NEW AC Unit (not pictured) a brand-new kitchen, completely updated bathroom, new flooring throughout, new windows, and a new electrical panel, offering modern style and peace of mind. PRIVATE INSPECTION REPORT AVAILABLE. The home also includes a spacious, nicely finished basement with a painted ceiling, providing excellent additional living space that can be used as a family room, playroom, home office, gym, or entertainment area.Step outside to enjoy the new driveway, new rear deck, and a large backyard perfect for entertaining, gardening, or family gatherings. Conveniently located near shopping, restaurants, schools, and major roadways, this home combines modern updates with exceptional value. Schedule your showing today! All measurements are approximate. BATVAD. Seller to provide CofO prior to closing.
Property Features
Property Type: Residential - Single Family
Basement: Unfinished
Basement: Yes
Heating: Forced Air, Natural Gas
Home Style: Ranch
Lot Size: 0.16 Acres
Stories: 1.0
Taxes: $2,823
Year Built: 1966
Feature Descriptions
Days on Site: 90
Exterior: Brick
Lot Dimensions: 52X135
Parcel#: 35016020297003
Parking: No Garage
Parking Notes: No Garage
Sewer: Public Sewer, Sewer At Street
Summer Tax: 2430
Water: Public, Waterat Street
Winter Tax: 393
Room Sizes
Bedroom: 9 X 9
Bath Full: 8 X 5
Living Room: 16 X 11
Dining Room: 13 X 15
Kitchen: 10 X 17
Local Schools
School District: GardenCity
Listed By / Shown By
Listed By
Agency Name: Prime Realty I
Agency Phone: 3132472227
Shown By
Agent Name: Linda Strang
Agent Phone: (517) 546-5681
Agency Title: Griffith Realty

Estimate Your Payment
Estimated Payment
$ 889.48 per month $578.42 Principal & Interest $235.25 Property Tax $75.80 Homeowner's InsuranceChange Payment Information

IDX provided courtesy of Realcomp II Ltd.
©2021 Realcomp II Ltd. Shareholders
Privacy Policy / DMCA Notice / ADA Accessibility


This site is hosted, designed and copyright
© 1994 - 2026 by
Delta Media Group, Inc. -- Patent Pending --
29578 Brown Court | MLS# 20261042613
This single family home located at 29578 Brown Court, Garden, Mi 48135 is currently listed for sale with an asking price of $259,900. This property was built in 1966 and has 3 bedrooms and 1 full baths with 1125 sq. ft. Brown Court is located in the F O L K E R S G A R D E N C I T Y A C R E S S U B 1 subdivision within the GardenCity school district. Search F O L K E R S G A R D E N C I T Y A C R E S S U B 1 real estate on lastrang.griffithrealty.com today.