LindaStrang

BEDS3
BATHS1 full 1 partial
SQUARE FEET1,749
MLS#20261070006
STATUSActive
PROPERTY TYPEResidential - Single Family
SUBDIVISIONA L G O N Q U I N P A R K S U B
SCHOOLLivonia
Property Description
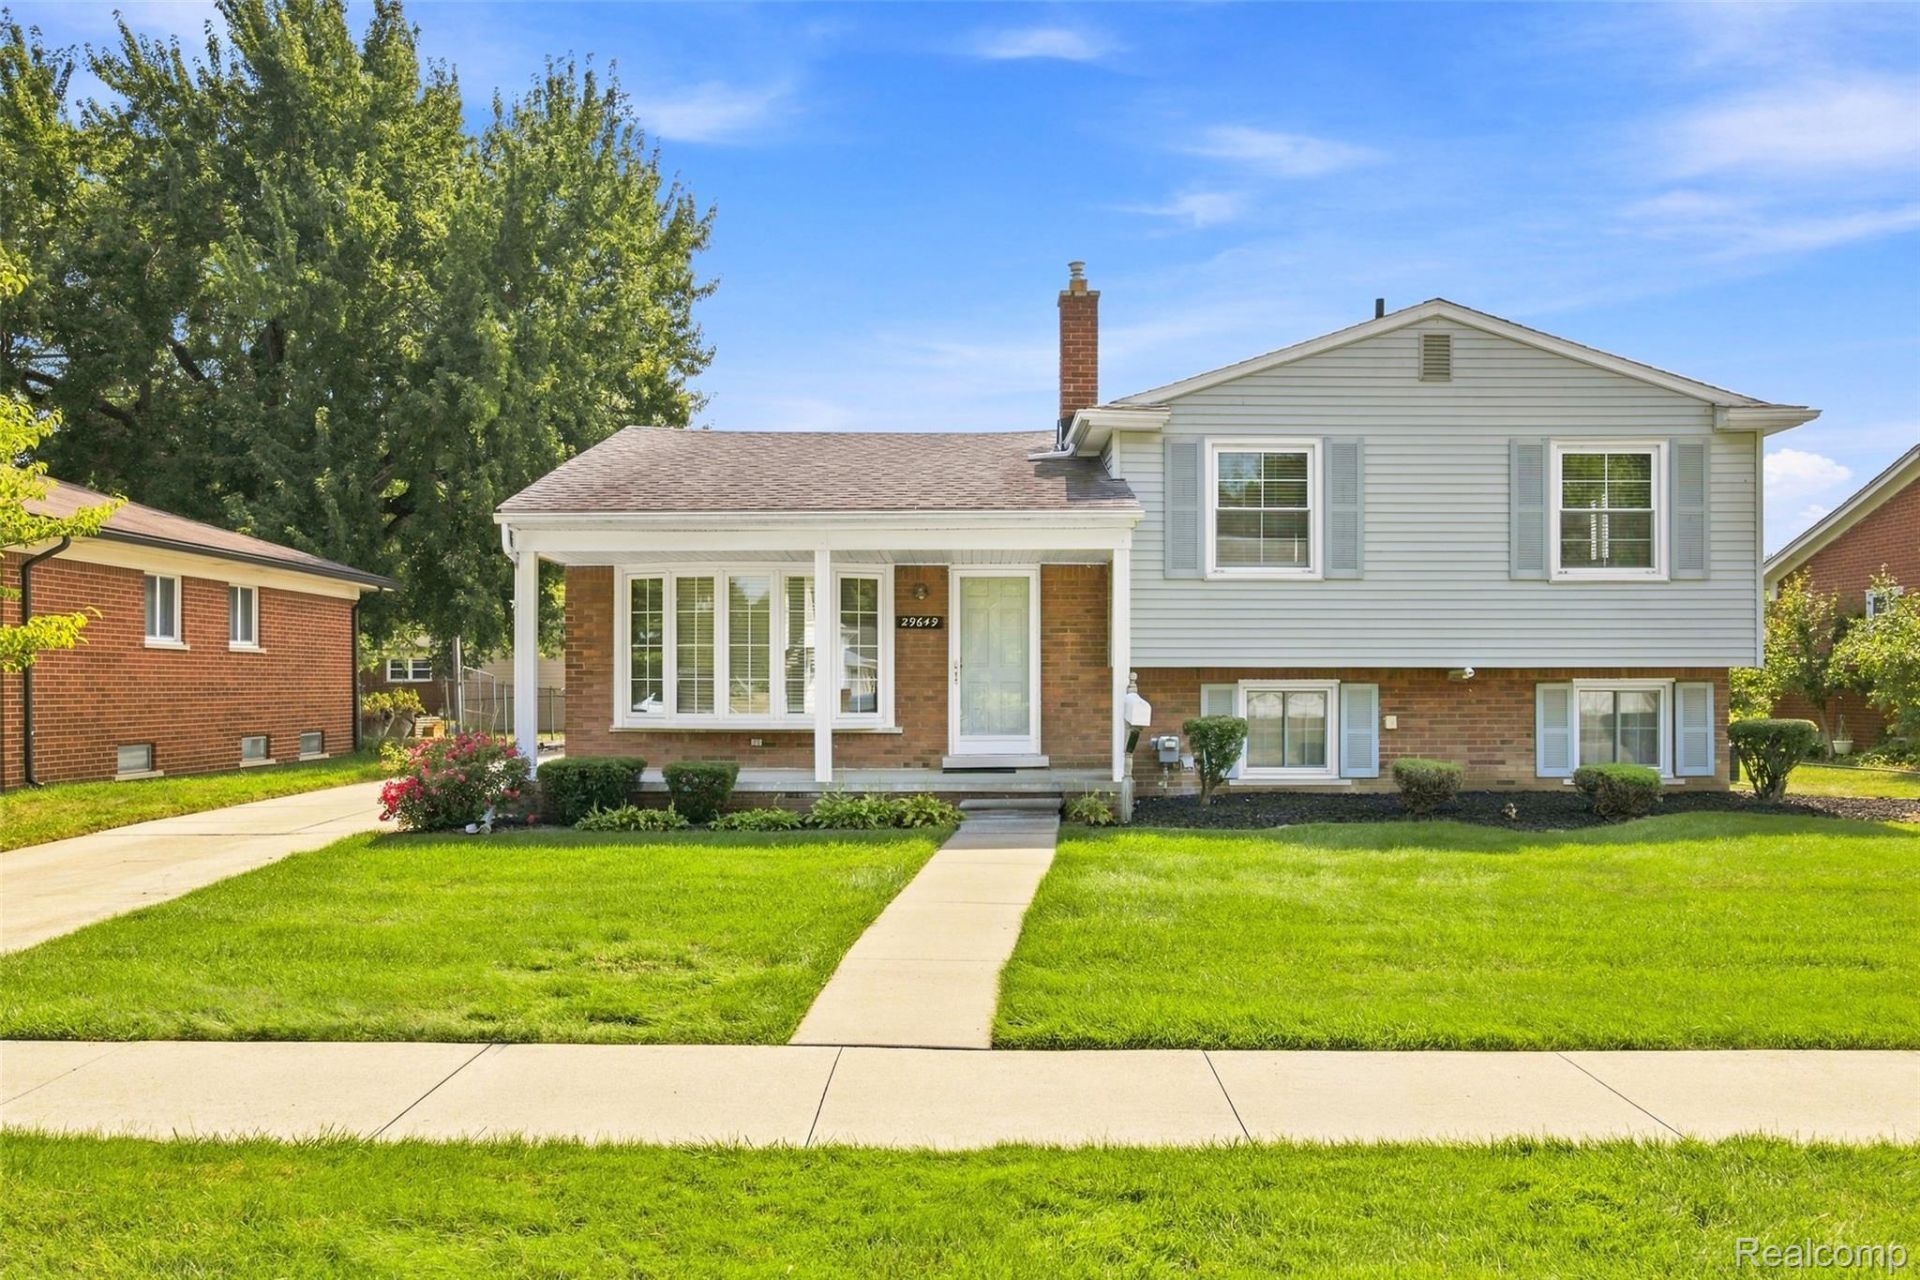
Welcome home to this lovingly and meticulously maintained tri-level in a great Livonia neighborhood! Thoughtfully cared for by the same owners for 30 years, this 3-bedroom, 1.5-bath home offers over 1,700 sq ft of comfortable living space and is truly move-in ready. The inviting layout features a separate living room and family room, providing plenty of space to relax and entertain. The dining room offers a door-wall leading to the patio and backyard, creating an easy connection to outdoor living. Recent updates include a brand-new central air conditioning unit (being installed this week), newer washer and dryer, furnace (2017), and roof (2014). The partial crawl space has been professionally encapsulated, offering clean and well-maintained additional storage space. A detached 2-car garage provides plenty of room for parking, storage, and hobbies. Conveniently located near shopping, restaurants, parks, and major freeways, with highly desirable Livonia schools. This is a home that has been truly loved and cared for-and it shows. You have to see it for yourself!
Property Features
Property Type: Residential - Single Family
Cooling: Attic Fan, Ceiling Fans, Central Air
Garage: 2
Heating: Forced Air, Natural Gas
Home Style: Split Level
Lot Size: 0.17 Acres
Roof Type: Asphalt
Taxes: $3,399
Year Built: 1959
Amenities
Chimney Caps
Feature Descriptions
Appliances: Disposal, Dryer, Exhaust Fan, Free Standing Electric Oven, Free Standing Electric Range, Free Standing Freezer, Free Standing Refrigerator, Microwave, Washer
Community Features: Sidewalks
Days on Site: 2
Exterior: Brick, Vinyl Siding
Lot Dimensions: 62.61X115
Parcel#: 46089020026000
Parking: Two Car Garage, Detached, Garage Door Opener
Parking Notes: Two Car Garage, Detached, Garage Door Opener
Patio/Porch: Covered, Patio, Porch
Sewer: Public Sewer
Summer Tax: 1817
Water: Public
Winter Tax: 1582.1
Room Sizes
Bath Full: 9 X 7
Bath Lav: 5 X 4
Kitchen: 10 X 8
Laundry: 15 X 10
Living Room: 18 X 15
Family Room: 21 X 13
Primary Bedroom: 16 X 11
Dining Room: 10 X 9
Bedroom: 12 X 11
Local Schools
School District: Livonia
Listed By / Shown By
Listed By
Agency Name: Berkshire Hathaway HomeServices Kee Realty Bham
Agency Phone: 2486466200
Shown By
Agent Name: Linda Strang
Agent Phone: (517) 546-5681
Agency Title: Griffith Realty

Estimate Your Payment
Estimated Payment
$ 987.82 per month $622.94 Principal & Interest $283.25 Property Tax $81.64 Homeowner's InsuranceChange Payment Information

IDX provided courtesy of Realcomp II Ltd.
©2021 Realcomp II Ltd. Shareholders
Privacy Policy / DMCA Notice / ADA Accessibility


This site is hosted, designed and copyright
© 1994 - 2026 by
Delta Media Group, Inc. -- Patent Pending --
29649 Linda Street | MLS# 20261070006
This single family home located at 29649 Linda Street , Livonia, Mi 48154 is currently listed for sale with an asking price of $279,900. This property was built in 1959 and has 3 bedrooms and 1 full and 1 partial baths with 1749 sq. ft. Linda Street is located in the A L G O N Q U I N P A R K S U B subdivision within the Livonia school district. Search A L G O N Q U I N P A R K S U B real estate on lastrang.griffithrealty.com today.