LindaStrang

BEDS3
BATHS2 full
SQUARE FEET1,813
MLS#20261039191
STATUSAccepting Backup Offers
PROPERTY TYPEResidential - Single Family
SUBDIVISIONH U R O N D R I V E E S T A T E S 4
SCHOOLFlatRock
Property Description
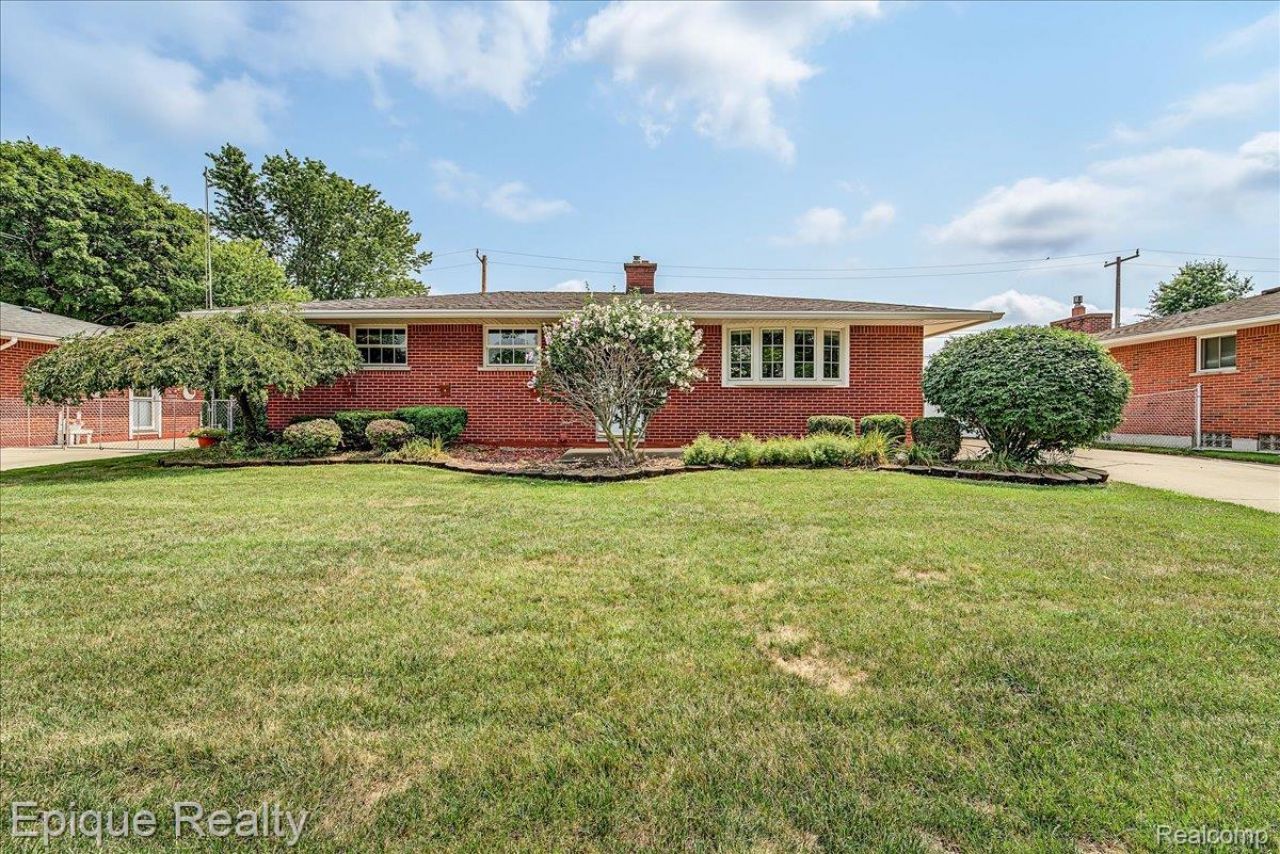
Welcome home to this beautifully updated 3-bedroom, 2-bath ranch located on a quiet dead-end street in one of the area's most sought-after neighborhoods. Backing to city-owned land, this home offers a peaceful and private setting with no immediate development behind you. The middle school is also within walking distance, adding to the convenience of this location.The fully remodeled kitchen (April 2025) features modern finishes, fresh paint, and new flooring in the kitchen and dining area. Numerous updates make this home move-in ready. A finished basement provides additional living space, perfect for entertaining, a family room, home office, gym, or recreation area. Step outside to enjoy the peaceful backyard, where daily visits from deer create a serene, country-like atmosphere.Additional highlights include a detached 2-car garage, seller-provided Certificate of Occupancy, and easy access to shopping, dining, and major freeways. Don't miss your opportunity to make this home yours-schedule your showing today!
Property Features
Property Type: Residential - Single Family
Basement: Yes
Basement: Finished
Cooling: Ceiling Fans, Central Air
Garage: 2
Heating: Forced Air, Natural Gas
Home Style: Ranch
Lot Size: 0.18 Acres
Stories: 1.0
Taxes: $3,390
Year Built: 1957
Feature Descriptions
Appliances: Dishwasher, Dryer, Microwave, Washer
Days on Site: 24
Exterior: Brick
Laundry: Laundry Room
Lot: Dead End Street
Lot Dimensions: 68 x 113
Parcel#: 58137010503000
Parking: Two Car Garage, Detached
Parking Notes: Two Car Garage, Detached
Patio/Porch: Patio
Sewer: Public Sewer
Summer Tax: 2668
Water: Public
Winter Tax: 722.62
Room Sizes
Kitchen: 13 X 12
Dining Room: 12 X 11
Living Room: 18 X 13
Bath Full: 13 X 6
Bedroom: 12 X 9
Laundry: 14 X 8
Local Schools
School District: FlatRock
Listed By / Shown By
Listed By
Agency Name: Epique Realty
Agency Phone: 2482182604
Shown By
Agent Name: Linda Strang
Agent Phone: (517) 546-5681
Agency Title: Griffith Realty

Estimate Your Payment
Estimated Payment
$ 987.33 per month $623.16 Principal & Interest $282.50 Property Tax $81.67 Homeowner's InsuranceChange Payment Information

IDX provided courtesy of Realcomp II Ltd.
©2021 Realcomp II Ltd. Shareholders
Privacy Policy / DMCA Notice / ADA Accessibility


This site is hosted, designed and copyright
© 1994 - 2026 by
Delta Media Group, Inc. -- Patent Pending --
29749 Ailanthus Drive | MLS# 20261039191
This single family home located at 29749 Ailanthus Drive, Flat Rock, Mi 48134 is currently listed for sale with an asking price of $280,000. This property was built in 1957 and has 3 bedrooms and 2 full baths with 1813 sq. ft. Ailanthus Drive is located in the H U R O N D R I V E E S T A T E S 4 subdivision within the FlatRock school district. Search H U R O N D R I V E E S T A T E S 4 real estate on lastrang.griffithrealty.com today.