LindaStrang

BEDS3
BATHS1 full
SQUARE FEET1,301
MLS#20261083849
STATUSPending
PROPERTY TYPEResidential - Single Family
SUBDIVISIONI N D I A N V I L L A G E
SCHOOLPontiac
Property Description
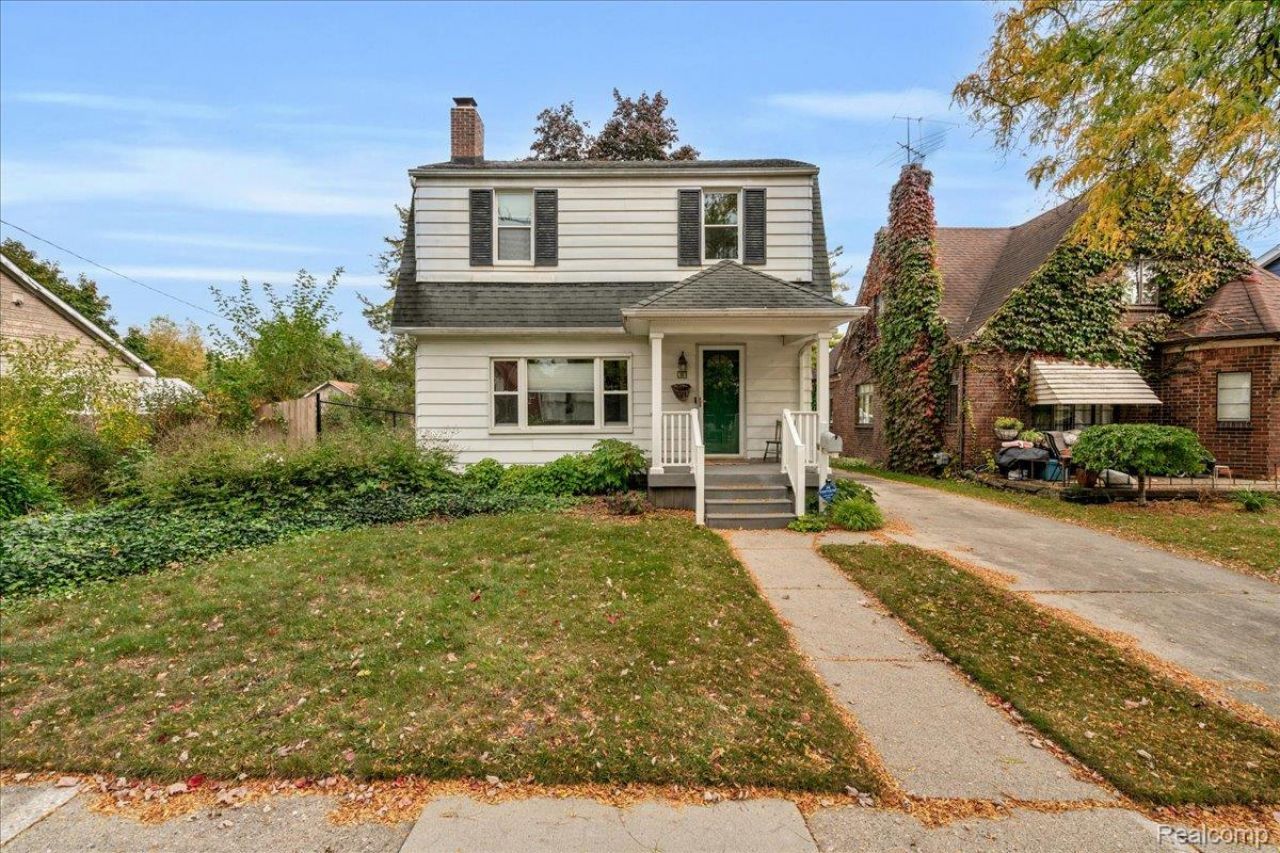
Step inside to find a freshly painted interior featuring crisp neutral tones and wonderful natural light throughout. At the heart of the home is a large, spacious kitchen with generous counter space and cabinetry, ideal for everyday meal preparation and entertaining. The stylishly updated bathroom brings modern design and clean finishes to your daily routine with heated floors. Downstairs, the full basement provides endless potential for extra storage, a home gym, workshop, or recreation space. Outside, enjoy a nicely sized, fully fenced yard with a deck that features a grill already hooked up to natural gas. The yard offers a private oasis for kids, pets, and weekend outdoor gatherings. Complete with a detached garage for secure parking and additional storage, this Pontiac home delivers incredible value and convenient access to local amenities, parks, and major highways. Schedule your tour today!
Property Features
Property Type: Residential - Single Family
Basement: Yes
Basement: Unfinished
Cooling: Central Air
Garage: 2
Heating: Forced Air, Natural Gas
Home Style: Colonial
Lot Size: 0.13 Acres
Roof Type: Asphalt
Stories: 2.0
Taxes: $938
Year Built: 1930
Amenities
Barbecue
Feature Descriptions
Days on Site: 13
Exterior: Aluminum Siding
Fencing: Back Yard
Fireplace: Living Room, Wood Burning
Lot Dimensions: 42X135.4
Parcel#: 1430352017
Parking: Two Car Garage, Detached
Parking Notes: Two Car Garage, Detached
Patio/Porch: Covered, Deck, Porch
Sewer: Public Sewer
Summer Tax: 820
Water: Public
Winter Tax: 118
Room Sizes
Living Room: 15 X 12
Dining Room: 12 X 12
Kitchen: 12 X 18
Bedroom: 11 X 9
Bath Full: 6 X 8
Local Schools
School District: Pontiac
Listed By / Shown By
Listed By
Agency Name: Tailored Real Estate Solutions
Agency Phone: 2484180624
Shown By
Agent Name: Linda Strang
Agent Phone: (517) 546-5681
Agency Title: Griffith Realty

Estimate Your Payment
Estimated Payment
$ 518.68 per month $389.47 Principal & Interest $78.17 Property Tax $51.04 Homeowner's InsuranceChange Payment Information

IDX provided courtesy of Realcomp II Ltd.
©2021 Realcomp II Ltd. Shareholders
Privacy Policy / DMCA Notice / ADA Accessibility


This site is hosted, designed and copyright
© 1994 - 2026 by
Delta Media Group, Inc. -- Patent Pending --
30 Ogemaw Road | MLS# 20261083849
This single family home located at 30 Ogemaw Road, Pontiac, Mi 48341 is currently listed for sale with an asking price of $175,000. This property was built in 1930 and has 3 bedrooms and 1 full baths with 1301 sq. ft. Ogemaw Road is located in the I N D I A N V I L L A G E subdivision within the Pontiac school district. Search I N D I A N V I L L A G E real estate on lastrang.griffithrealty.com today.