LindaStrang

BEDS2
BATHS2 full
SQUARE FEET1,108
MLS#20261071928
STATUSActive
PROPERTY TYPEResidential - Single Family
SUBDIVISIONL A K E H U R O N M A N O R
SCHOOLPortHuron
Property Description
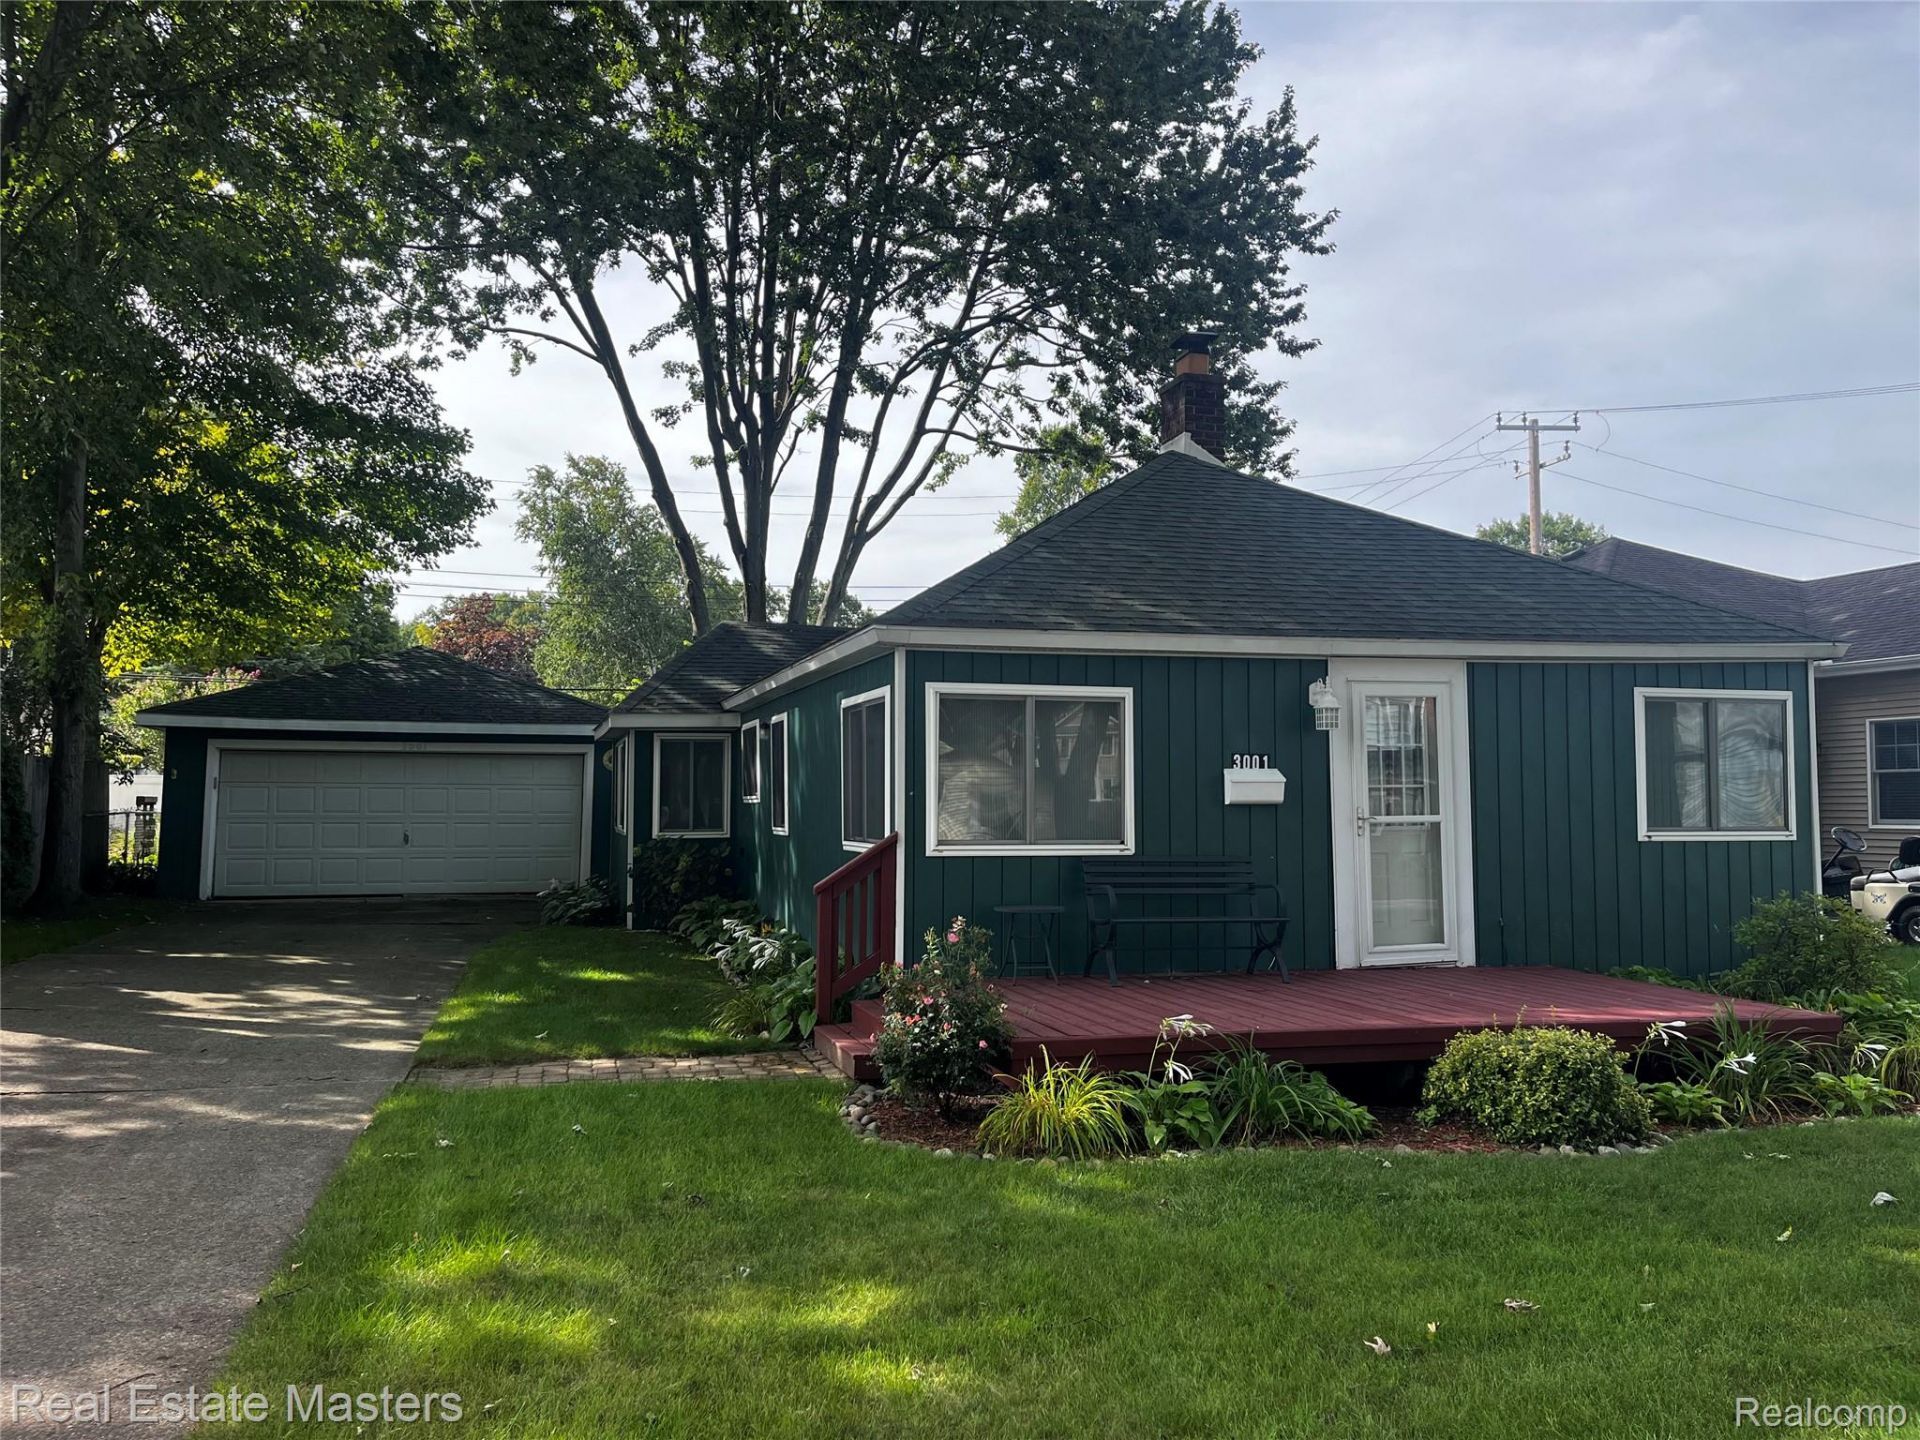
Welcome to Lake Huron Manor! Owners enjoy access to 400 feet of pristine Lake Huron beach frontage, just a short walk from this charming ranch home. Enjoy beautiful lake views from both the front porch and living room, creating the perfect setting for relaxing and enjoying everything the lake has to offer.After nearly three decades, this well-loved home is ready for its new owner. The spacious, open layout offers an easy flow from front to back, while the hard-to-find two-car garage adds valuable convenience and storage. Whether you're looking for a year-round home or a summer getaway, this Lake Huron Manor property offers an excellent opportunity to enjoy the beach, the views, and the relaxed lake lifestyle. Be ready for summer!
Property Features
Property Type: Residential - Single Family
Cooling: Ceiling Fans
Fenced: Yes
Garage: 2
Heating: Electric, Zoned
Home Style: Ranch
Lot Size: 0.16 Acres
Roof Type: Asphalt
Stories: 1.0
Taxes: $3,934
Year Built: 1920
Feature Descriptions
Body of Water: Lake Huron
Exterior: Other, Wood Siding
Fencing: Fenced
Fireplace: Living Room
HOA Fee: 150/ Annually
Lot Dimensions: 60x128
Parcel#: 74204680081000
Parking: Two Car Garage, Detached, Electricityin Garage, Garage Door Opener
Parking Notes: Two Car Garage, Detached, Electricityin Garage, Ga
Patio/Porch: Porch
Sewer: Public Sewer
Summer Tax: 2197
Utilities: Cable Available
Water: Public
Water Features: All Sports Lake, Beach Access, Lake Privileges, Shared Water Frontage
Winter Tax: 1737
Room Sizes
Living Room: 16 X 10
Dining Room: 10 X 10
Kitchen: 11 X 15
Bath Full: 7 X 7
Primary Bedroom: 13 X 10
Bedroom: 12 X 9
Local Schools
School District: PortHuron
Listed By / Shown By
Listed By
Agency Name: Real Estate Masters
Agency Phone: 8109878600
Shown By
Agent Name: Linda Strang
Agent Phone: (517) 546-5681
Agency Title: Griffith Realty

Estimate Your Payment
Estimated Payment
$ 982.06 per month $578.42 Principal & Interest $327.83 Property Tax $75.80 Homeowner's InsuranceChange Payment Information

IDX provided courtesy of Realcomp II Ltd.
©2021 Realcomp II Ltd. Shareholders
Privacy Policy / DMCA Notice / ADA Accessibility


This site is hosted, designed and copyright
© 1994 - 2026 by
Delta Media Group, Inc. -- Patent Pending --
3001 Maplewood Drive | MLS# 20261071928
This single family home located at 3001 Maplewood Drive , Fort Gratiot Township, Mi 48059 is currently listed for sale with an asking price of $259,900. This property was built in 1920 and has 2 bedrooms and 2 full baths with 1108 sq. ft. Maplewood Drive is located in the L A K E H U R O N M A N O R subdivision within the PortHuron school district. Search L A K E H U R O N M A N O R real estate on lastrang.griffithrealty.com today.