LindaStrang

BEDS2
BATHS2 full 1 partial
SQUARE FEET1,331
MLS#20261061942
STATUSActive
PROPERTY TYPEResidential - Condominium
SUBDIVISIONH U D S O N T O W N E S C O N D O S
SCHOOLSouthLyon
Property Description
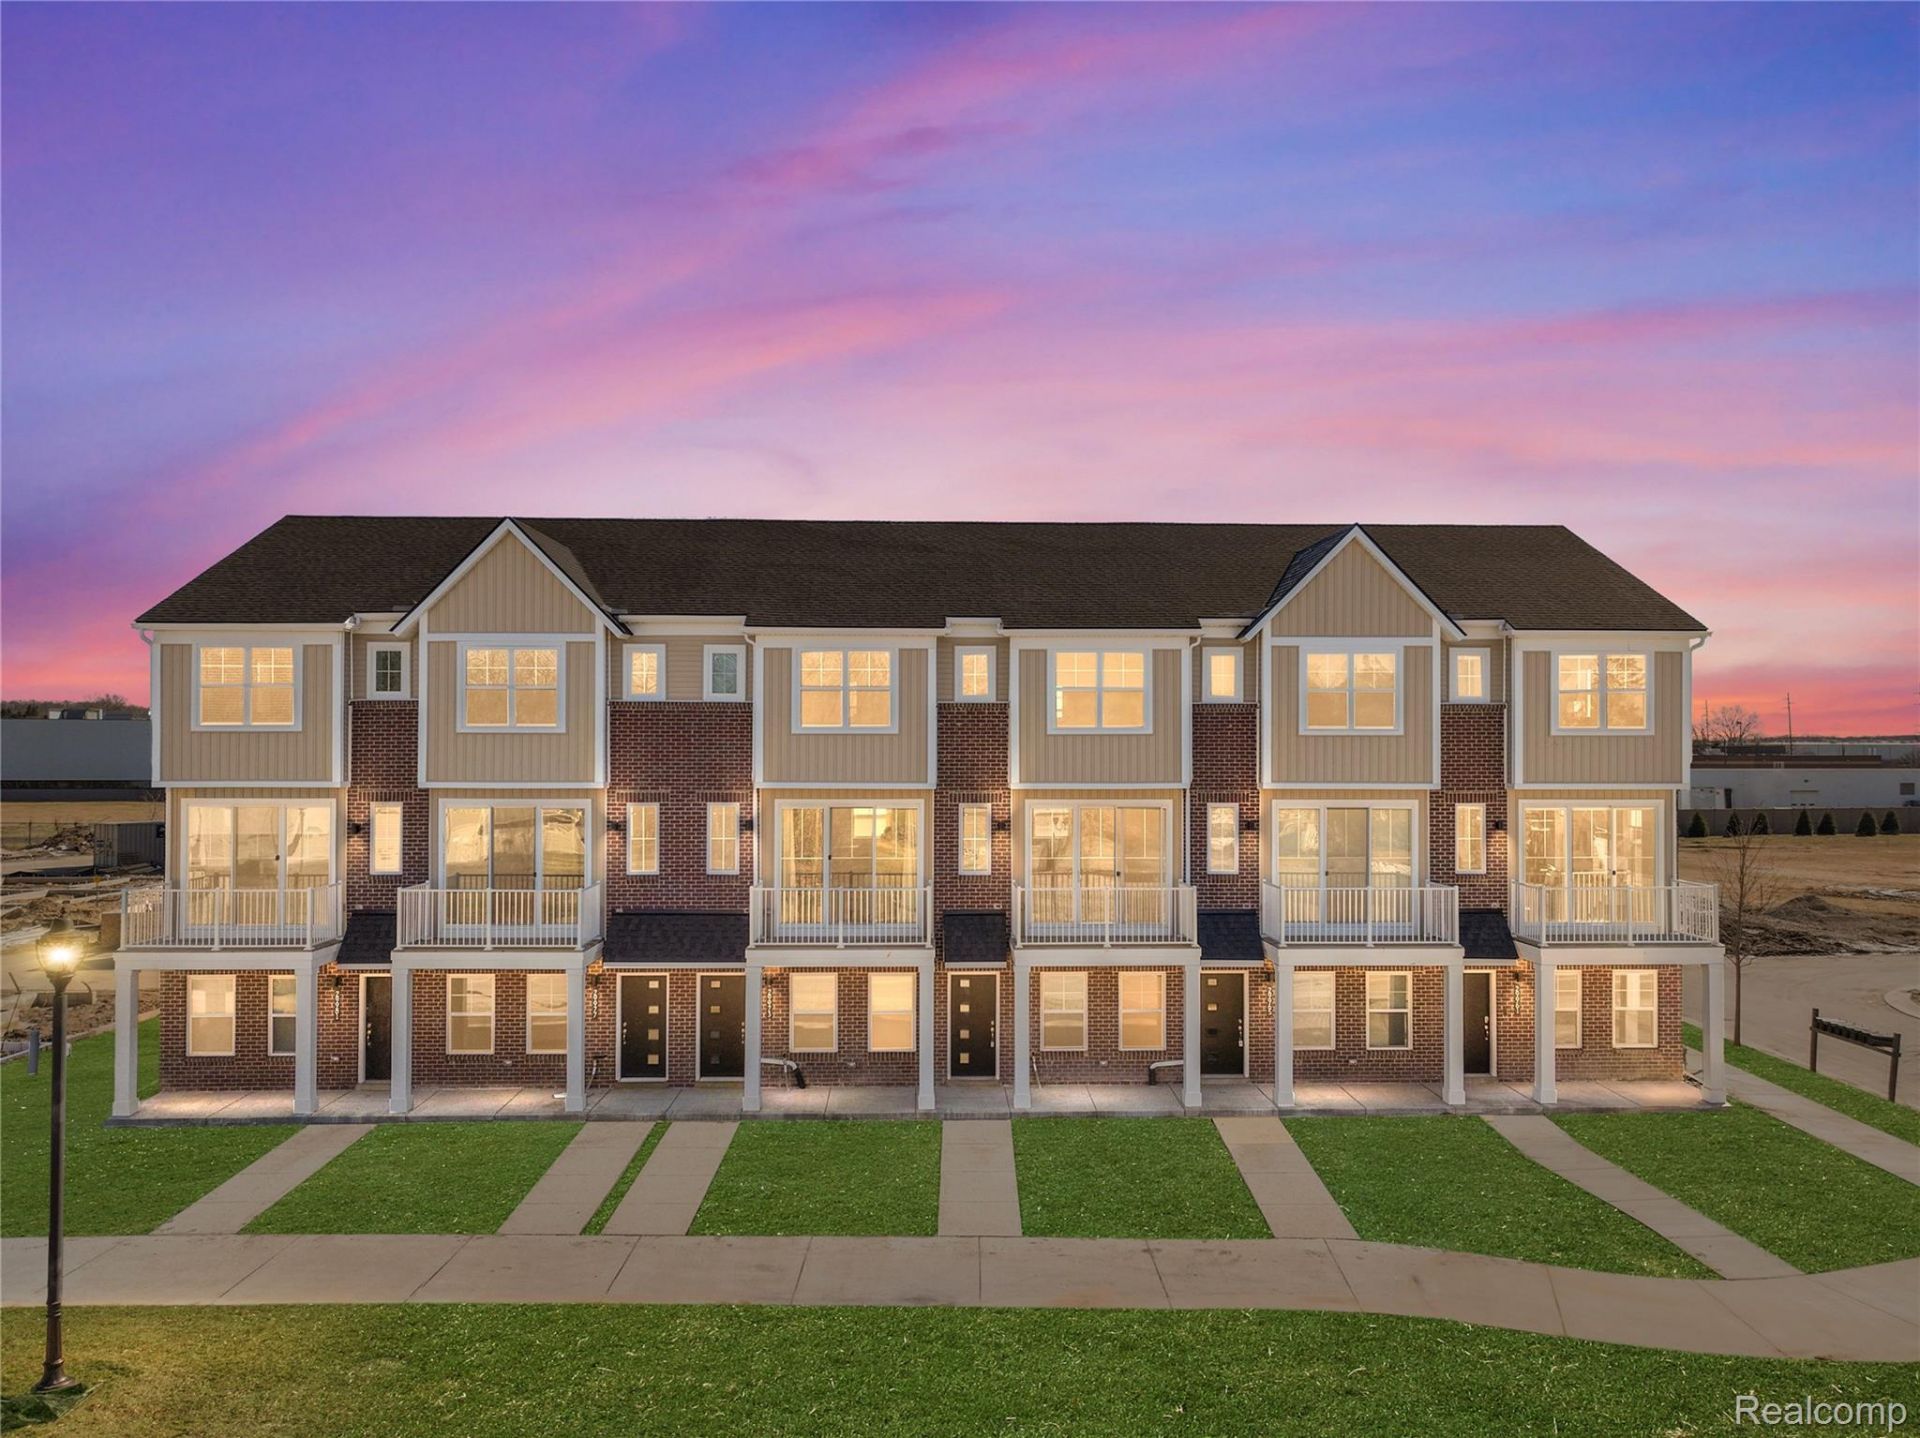
Welcome to Hudson Townes, Robertson Homes' exciting new townhome community in Lyon Township's desirable New Hudson area. These beautifully designed three-story townhomes offer modern, low-maintenance living with open-concept floor plans, 2 bedrooms, 2.5 baths, attached garages, and stylish finishes throughout. Residents enjoy maintenance-free living with lawn care and snow removal included through the HOA. Conveniently located just minutes from I-96, shopping, dining, Kensington Metropark, Island Lake Recreation Area, and the Huron Valley Trail. Hudson Townes is served by the highly regarded South Lyon Community School District and offers an ideal combination of convenience, recreation, and modern living. Immediate occupancy and quick move-in opportunities may be available. Schedule your tour today and discover everything Hudson Townes has to offer!
Property Features
Property Type: Residential - Condominium
Cooling: Central Air
Garage: 1 car attached
Heating: Forced Air, Natural Gas
Home Style: Townhouse
Roof Type: Asphalt
Stories: 3.0
Taxes: $259
Year Built: 2026
Amenities
Programmable Thermostat
Balcony
Barbecue
Grounds Maintenance
Lighting
Feature Descriptions
Accessibility: AccessibleCommonArea, AccessibleDoors
Community Features: Sidewalks
Days on Site: 30
Exterior: Brick, Vinyl Siding
Fencing: Fencingnot Allowed
Fireplace: Electric, Family Room
HOA Fee: 300/ Monthly
Laundry: Laundry Room
Lot: Sprinklers
Parcel#: 2103328020
Parking: One Car Garage, Attached
Parking Notes: One Car Garage, Attached
Patio/Porch: Deck, Porch
Pets Allowed: Yes
Security: Fire Alarm
Sewer: Public Sewer
Summer Tax: 206
Utilities: Underground Utilities
Water: Public
Winter Tax: 53
Room Sizes
Living Room: 11 X 13
Kitchen: 11 X 11
Fle X Room: 11 X 12
Primary Bedroom: 11 X 14
Bedroom: 12 X 11
Bath Full: 5 X 8
Primary Bathroom: 5 X 8
Bath Lav: 4 X 5
Dining Room: 11 X 8
Laundry: 3 X 8
Local Schools
School District: SouthLyon
Listed By / Shown By
Listed By
Agency Name: Robertson Brothers Company
Agency Phone: 2486443460
Shown By
Agent Name: Linda Strang
Agent Phone: (517) 546-5681
Agency Title: Griffith Realty

Estimate Your Payment
Estimated Payment
$ 774.21 per month $665.42 Principal & Interest $21.58 Property Tax $87.21 Homeowner's InsuranceChange Payment Information

IDX provided courtesy of Realcomp II Ltd.
©2021 Realcomp II Ltd. Shareholders
Privacy Policy / DMCA Notice / ADA Accessibility


This site is hosted, designed and copyright
© 1994 - 2026 by
Delta Media Group, Inc. -- Patent Pending --
30037 Center Street, Unit 20 | MLS# 20261061942
This condo located at 30037 Center Street, Unit 20, Lyon Township, Mi 48165 is currently listed for sale with an asking price of $298,990. This property was built in 2026 and has 2 bedrooms and 2 full and 1 partial baths with 1331 sq. ft. Center Street, Unit 20 is located in the H U D S O N T O W N E S C O N D O S subdivision within the SouthLyon school district. Search H U D S O N T O W N E S C O N D O S real estate on lastrang.griffithrealty.com today.