LindaStrang

BEDS4
BATHS2 full 1 partial
SQUARE FEET2,443
MLS#20261070810
STATUSActive
PROPERTY TYPEResidential - Single Family
SUBDIVISIONW A Y N E C O U N T Y C O N D O S U B P L A N 685
SCHOOLWayneWestland
Property Description
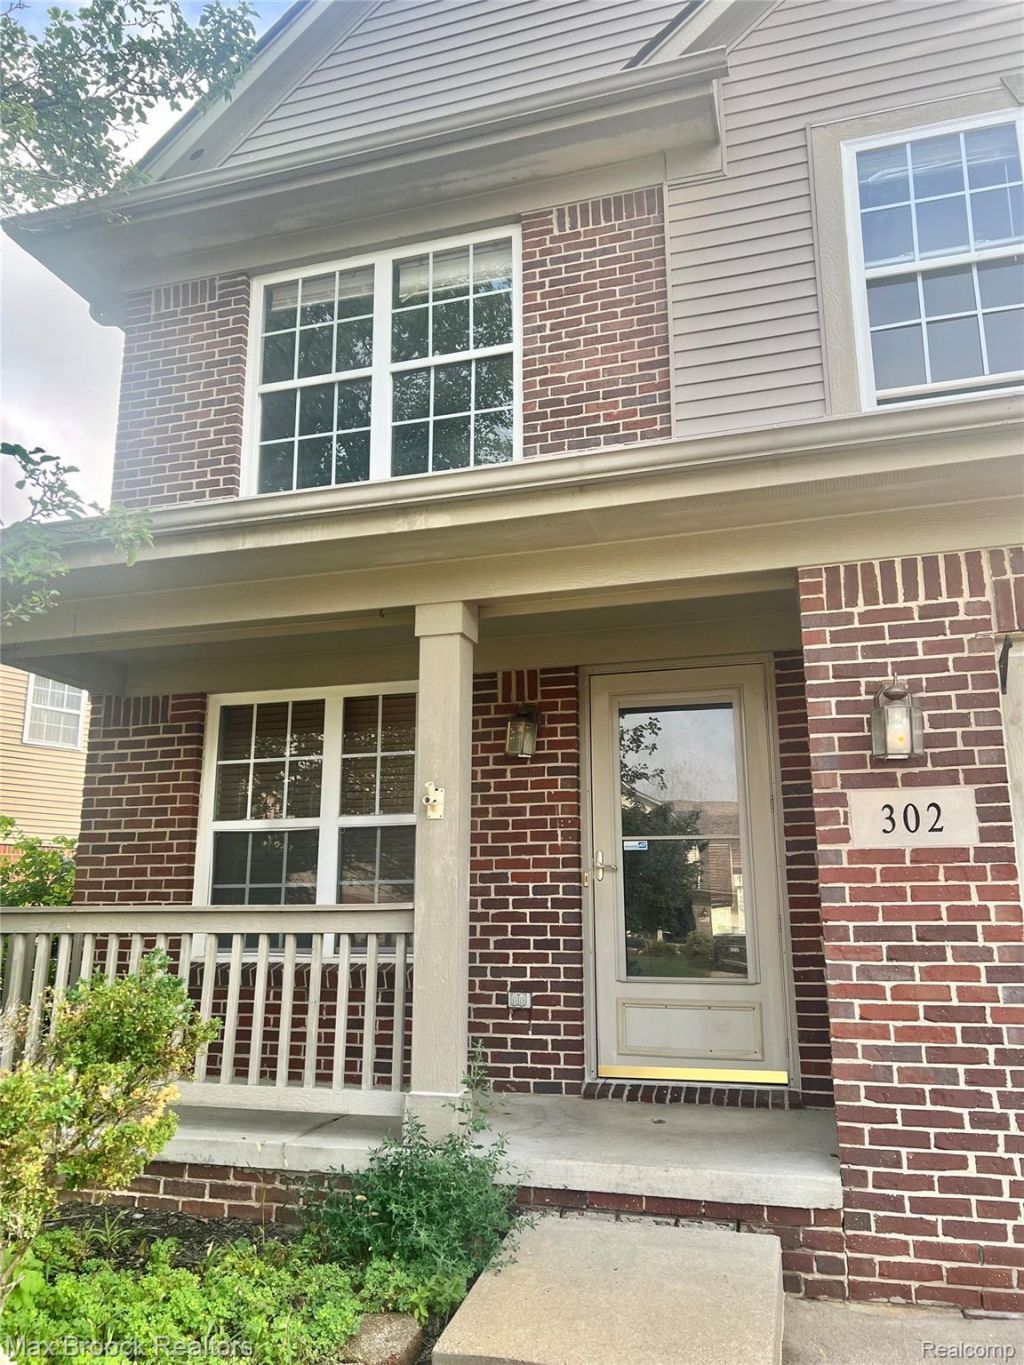
WELCOME TO THIS WONDERFUL 2003 COLONIAL LOCATED IN THE DESIRABLE BROOKFIELD VILLAGE SUBDIVION! FEATURING OPEN FLOOR PLAN WITH HARDWOOD FLOORS IN THE LIVING ROOM AND IN THE FAMILY ROOM. THIS HOME OFFERS WARMTH AND INVITIN LAYOUT PERFECT FOR EVERYDAY LIVING AND ENTERTAINING. THE KITCHEN,BREAKFAST ROOM AND LAUNDRY ROOM FLOORING ARE BEAUTIFULLY REPLACE IN AUGUST 2026, ADDING A FRESH UPDATED FEEL TO THE HEART OF THE HOME. ADDITIONAL UPDATES INCLUDE NEWE PAINT AND CARPET FROM 2022.THE BASEMENT OFFERS AN EGREE WINDOW AND PROVIDES EXCELLENT POTENTIAL FOR ADDITIONAL LIVING , REC OR STORAGE SPACE AND A CONVENIENT 2 CAR ATTACHED GARAGE. HOME OFERS BOTH COMFORT AND CONVENIENCE. COME SEE ALL IT HAS TO OFFER AND MAKE IT YOUR HOME!!!!
Property Features
Property Type: Residential - Single Family
Basement: Yes
Basement: Unfinished
Cooling: Ceiling Fans, Central Air
Garage: 2 car attached
Heating: Forced Air, Natural Gas
Home Style: Colonial
Lot Size: 0.15 Acres
Stories: 2.0
Taxes: $7,416
Year Built: 2003
Feature Descriptions
Appliances: Dishwasher, Disposal, Dryer, Free Standing Gas Oven, Free Standing Gas Range, Gas Cooktop, Microwave
Days on Site: 1
Exterior: Brick
Fireplace: Family Room
HOA Fee: 665/ Annually
Laundry: Laundry Room
Lot Dimensions: 88x120
Parcel#: 56051010101000
Parking: Two Car Garage, Attached
Parking Notes: Two Car Garage, Attached
Sewer: Public Sewer
Summer Tax: 5227
Water: Waterat Street
Winter Tax: 2189
Room Sizes
Primary Bedroom: 15 X 21
Bedroom: 11 X 11
Family Room: 14 X 20
Living Room: 13 X 16
Dining Room: 10 X 11
Kitchen: 12 X 12
Bath Lav: 5 X 4
Primary Bathroom: 8 X 6
Bath Full: 7 X 6
Laundry: 7 X 5
Local Schools
School District: WayneWestland
Listed By / Shown By
Listed By
Agency Name: Max Broock, REALTORS®-Bloomfield Hills
Agency Phone: 2486444700
Shown By
Agent Name: Linda Strang
Agent Phone: (517) 546-5681
Agency Title: Griffith Realty

Estimate Your Payment
Estimated Payment
$ 1,523.95 per month $800.98 Principal & Interest $618.00 Property Tax $104.97 Homeowner's InsuranceChange Payment Information

IDX provided courtesy of Realcomp II Ltd.
©2021 Realcomp II Ltd. Shareholders
Privacy Policy / DMCA Notice / ADA Accessibility


This site is hosted, designed and copyright
© 1994 - 2026 by
Delta Media Group, Inc. -- Patent Pending --
302 Summerfield Drive | MLS# 20261070810
This single family home located at 302 Summerfield Drive , Westland, Mi 48185 is currently listed for sale with an asking price of $359,900. This property was built in 2003 and has 4 bedrooms and 2 full and 1 partial baths with 2443 sq. ft. Summerfield Drive is located in the W A Y N E C O U N T Y C O N D O S U B P L A N 685 subdivision within the WayneWestland school district. Search W A Y N E C O U N T Y C O N D O S U B P L A N 685 real estate on lastrang.griffithrealty.com today.