LindaStrang

BEDS3
BATHS1 full
SQUARE FEET936
MLS#20261068159
STATUSActive
PROPERTY TYPEResidential - Single Family
SUBDIVISIONW E S T E R N R O A D A N N E X
SCHOOLFlint
Property Description
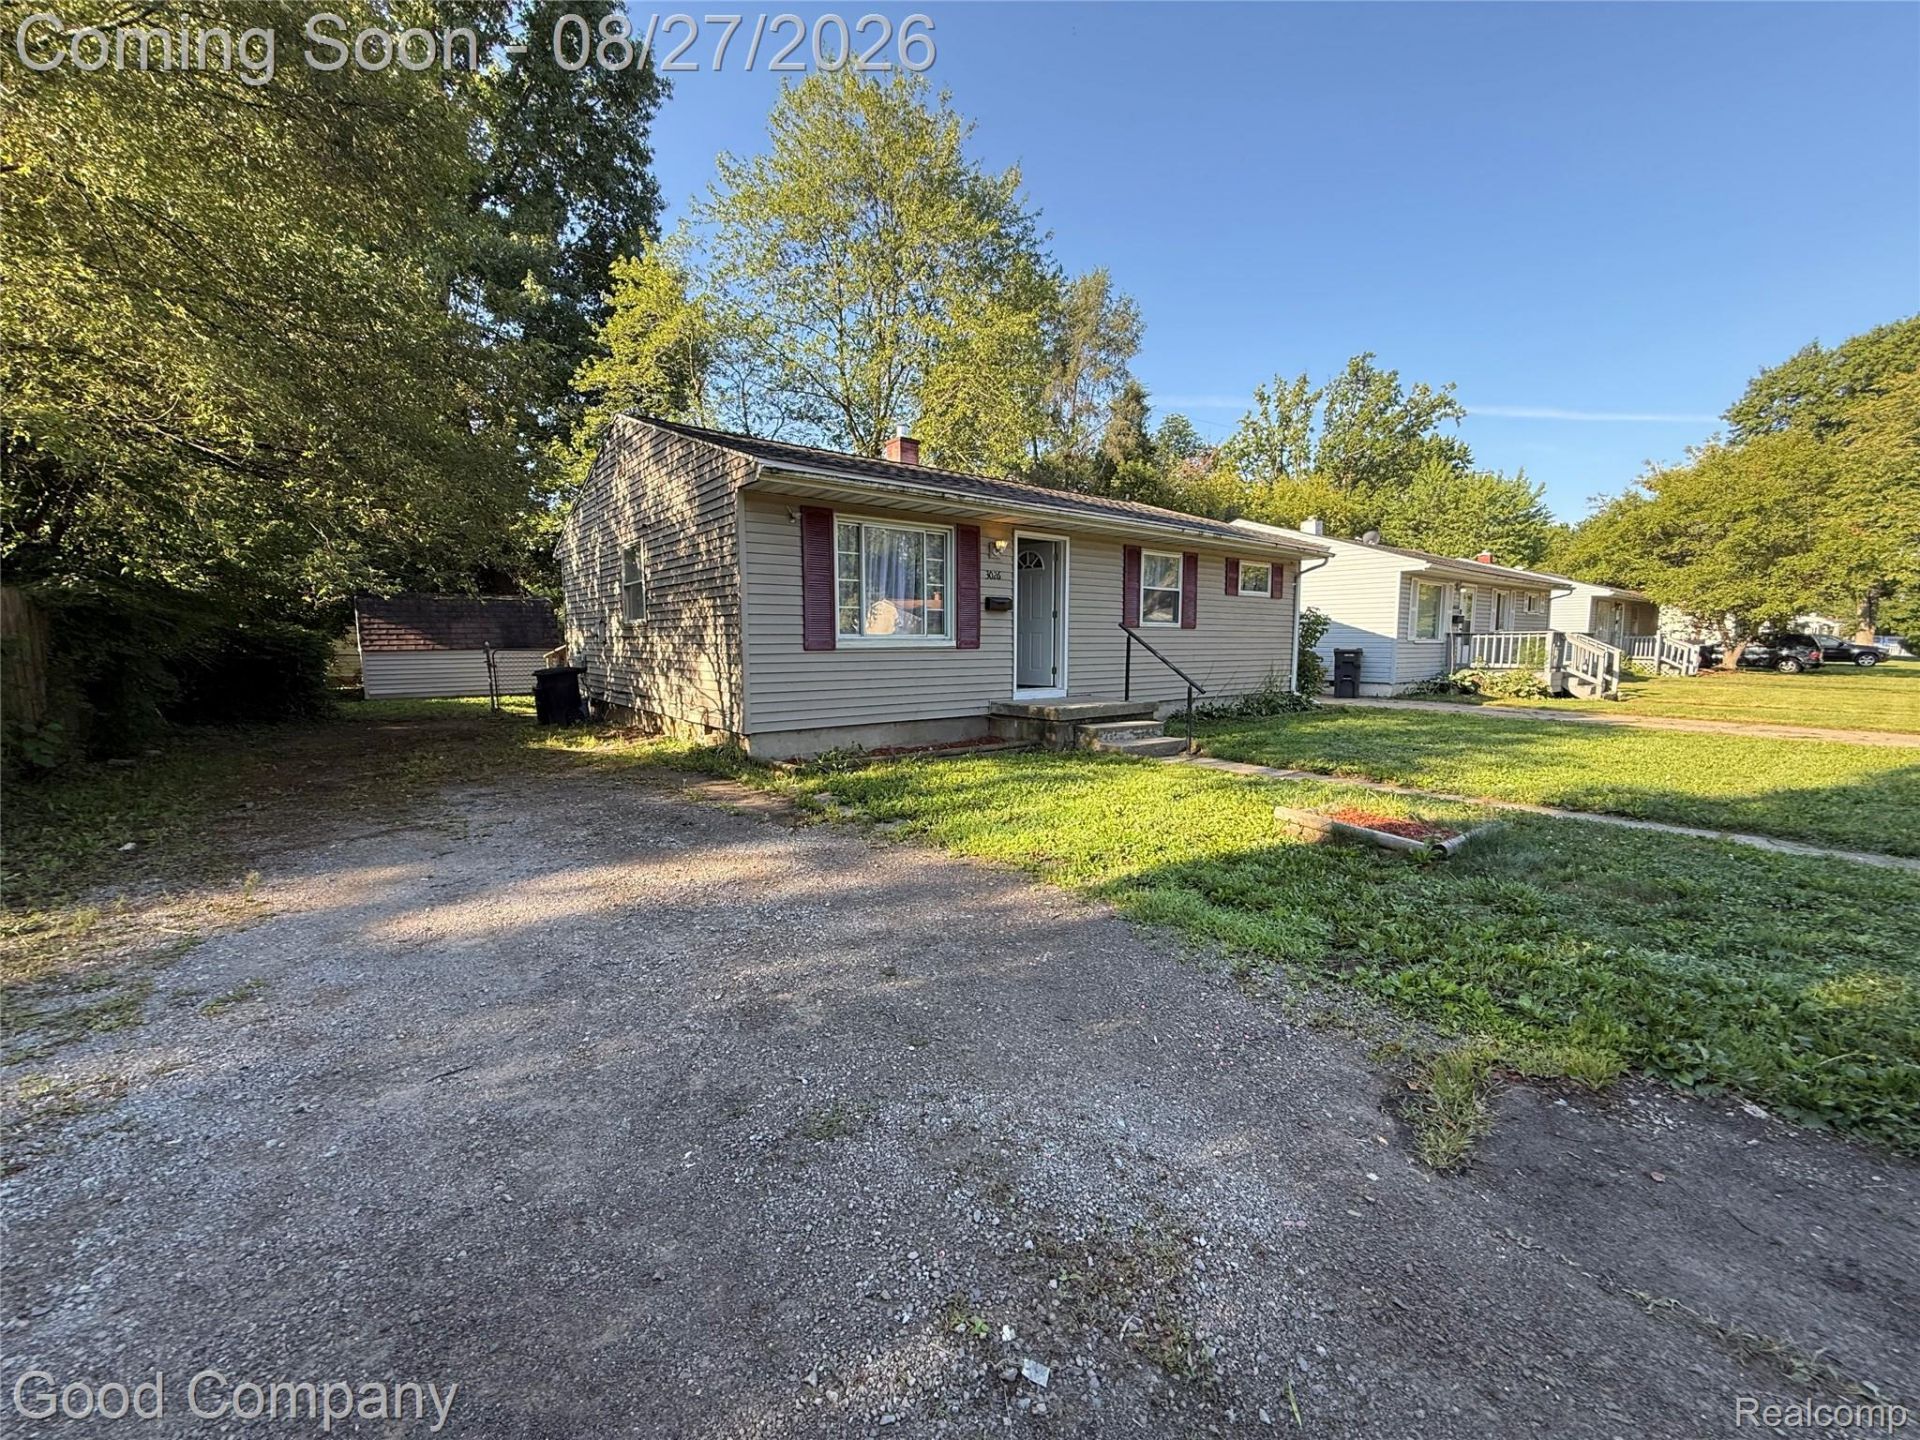
Completely renovated, move-in ready, and packed with value! This beautifully redone 3-bedroom, 1-bathroom ranch in Flint offers the kind of opportunity buyers have been waiting for... updated, affordable, and ready for you to make it home!With 936 sq ft of comfortable single-level living, this home has been thoughtfully updated throughout. Major improvements include an all-new furnace, new water heater, and a full tear-off roof, giving you the peace of mind that comes with knowing the big-ticket items have already been taken care of. Not to mention the fresh paint, new floors, brand new kitchen and bath! The ranch layout is practical and easy to maintain, with three bedrooms, a full bathroom, and inviting living spaces ready for everyday life. Whether you're a first-time homebuyer ready to stop renting, looking for an affordable move-in-ready home, or an investor searching for a solid opportunity, this one deserves a look. All financing types are welcome! Great value, great updates, and a great opportunity to make homeownership a reality. Come see it for yourself... schedule your private showing today!
Property Features
Property Type: Residential - Single Family
Cooling: Ceiling Fans
Heating: Forced Air, Natural Gas
Home Style: Ranch
Lot Size: 0.14 Acres
Roof Type: Asphalt
Stories: 1.0
Taxes: $1,952
Year Built: 1955
Amenities
Lighting
Feature Descriptions
Community Features: Sidewalks
Days on Site: 9
Exterior: Vinyl Siding
Laundry: Electric Dryer Hookup, Washer Hookup
Lot Dimensions: 60X103
Other Structures: Sheds
Parcel#: 4104103020
Parking: Driveway, No Garage
Parking Notes: Driveway, No Garage
Patio/Porch: Porch
Sewer: Public Sewer
Summer Tax: 1789
Water: Public
Winter Tax: 163
Room Sizes
Living Room: 16 X 15
Kitchen: 17 X 10
Bedroom: 10 X 8
Primary Bedroom: 13 X 9
Bath Full: 10 X 7
Local Schools
School District: Flint
Listed By / Shown By
Listed By
Agency Name: Good Company
Agency Phone: 2487335811
Shown By
Agent Name: Linda Strang
Agent Phone: (517) 546-5681
Agency Title: Griffith Realty

Estimate Your Payment
Estimated Payment
$ 351.46 per month $166.92 Principal & Interest $162.67 Property Tax $21.88 Homeowner's InsuranceChange Payment Information

IDX provided courtesy of Realcomp II Ltd.
©2021 Realcomp II Ltd. Shareholders
Privacy Policy / DMCA Notice / ADA Accessibility


This site is hosted, designed and copyright
© 1994 - 2026 by
Delta Media Group, Inc. -- Patent Pending --
3026 Wyoming Avenue | MLS# 20261068159
This single family home located at 3026 Wyoming Avenue, Flint, Mi 48506 is currently listed for sale with an asking price of $75,000. This property was built in 1955 and has 3 bedrooms and 1 full baths with 936 sq. ft. Wyoming Avenue is located in the W E S T E R N R O A D A N N E X subdivision within the Flint school district. Search W E S T E R N R O A D A N N E X real estate on lastrang.griffithrealty.com today.