LindaStrang

BEDS3
BATHS2 full
SQUARE FEET1,396
MLS#20261068292
STATUSActive
PROPERTY TYPEResidential - Single Family
SUBDIVISIONH O W A R T H G A R D E N S
SCHOOLRoyalOak
Property Description
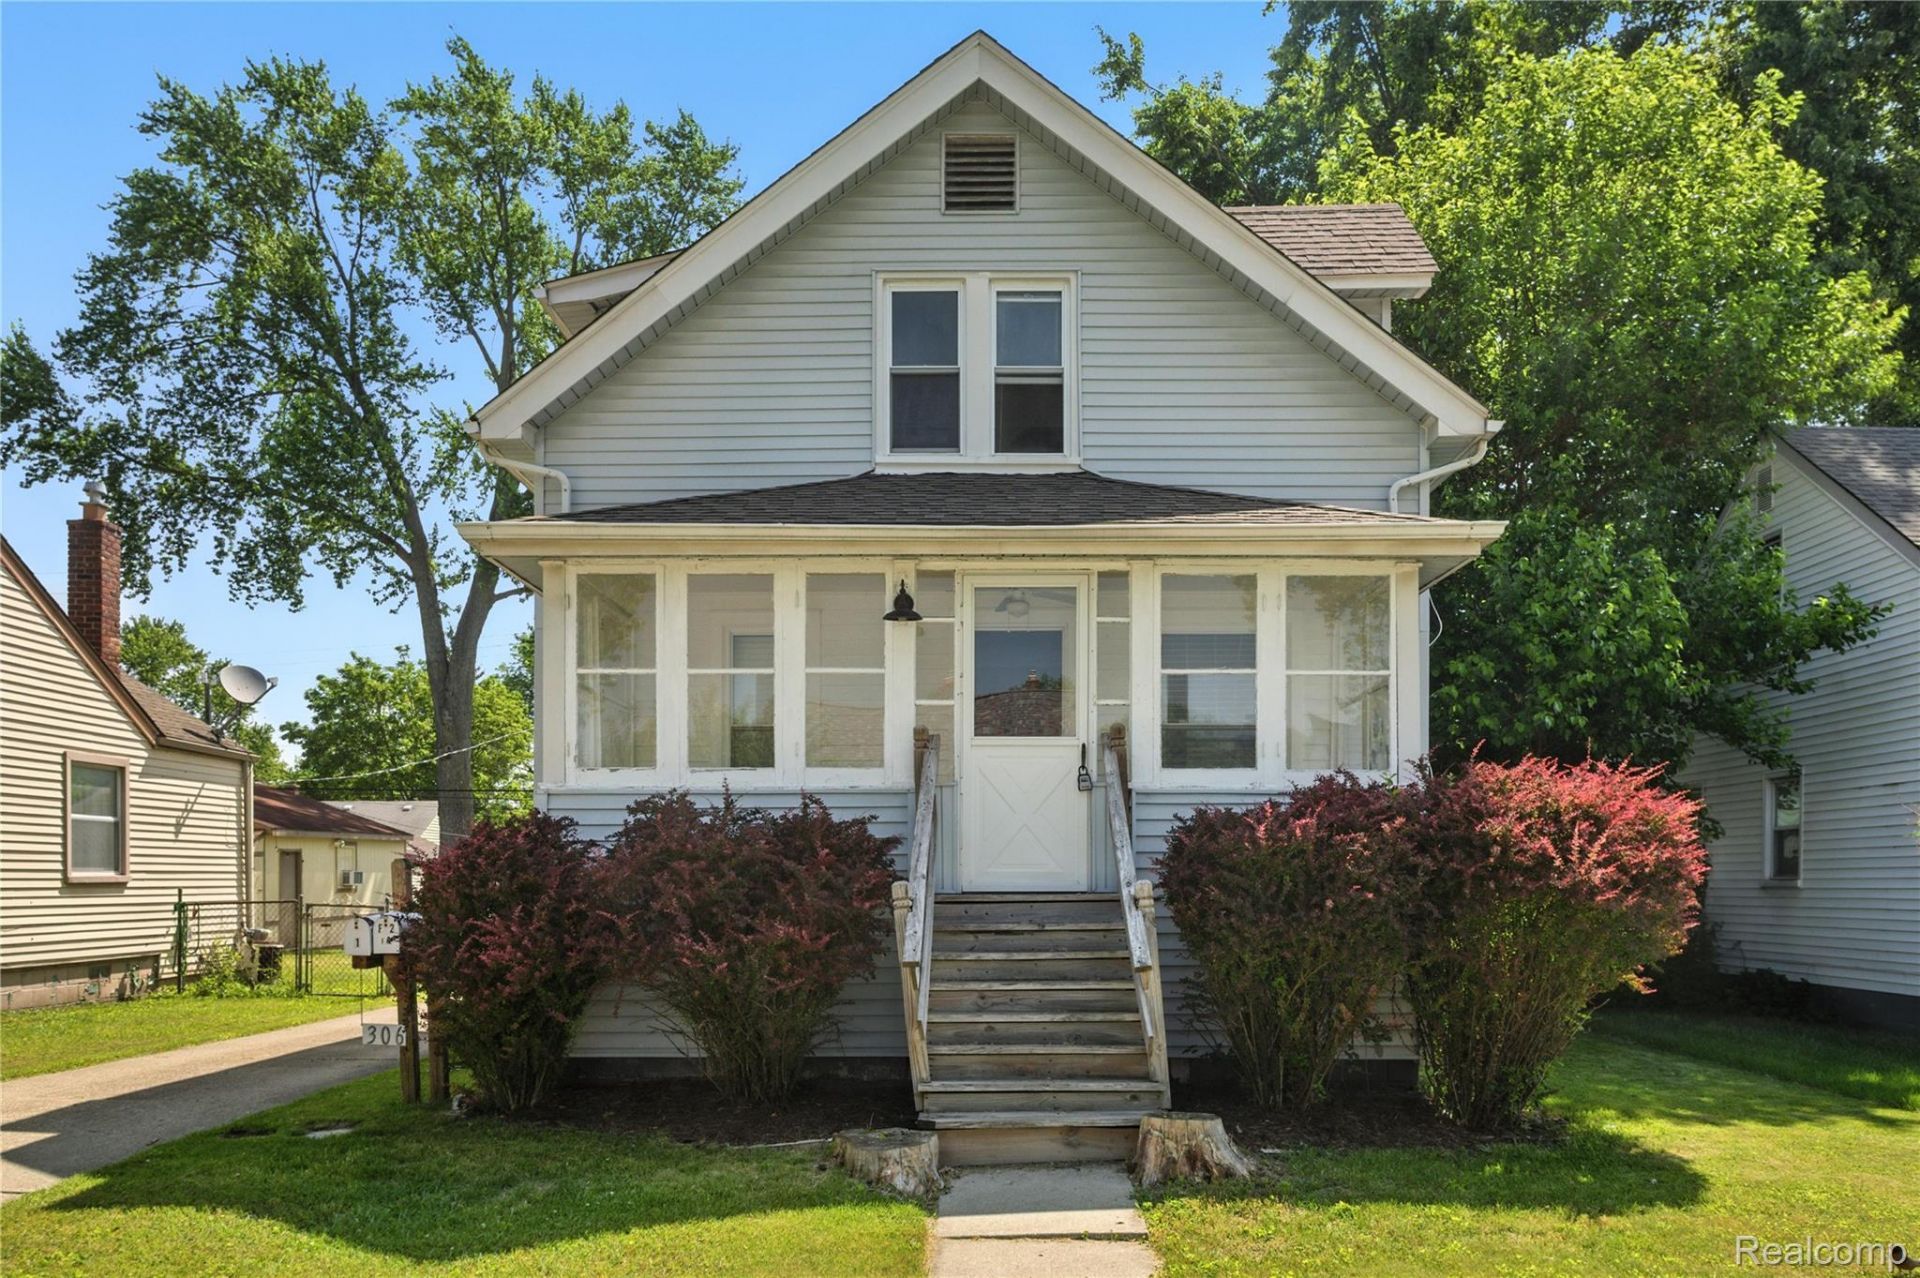
Welcome to 306 N. Kenwood Avenue! An exceptional duplex nestled on one of Royal Oak's picturesque tree-lined streets, just a short stroll from the restaurants, boutiques, nightlife, and year-round events of vibrant downtown Royal Oak.Whether you're looking to expand your investment portfolio, owner-occupy while generating rental income, or accommodate multi-generational living, this well-maintained property offers incredible flexibility. The lower unit features 2 spacious bedrooms and 1 full bathroom, with the bathroom beautifully updated in 2021. The upper unit has been thoughtfully renovated in 2024, showcasing new flooring, fresh neutral paint, a completely remodeled bathroom, and an updated kitchen with modern finishes. Additional features include a welcoming enclosed front porch, a shared basement with dedicated storage for each unit, and a detached 2-car garage. Recent mechanical updates include a new furnace (2019) and hot water tank (2023), providing added peace of mind.Conveniently located just minutes from I-75 and I-696, this property combines an unbeatable location with strong investment potential. Opportunities like this in downtown Royal Oak are rare-don't miss your chance to own this move-in-ready duplex in one of Metro Detroit's most sought-after communities!
Property Features
Property Type: Residential - Single Family
Basement: Yes
Basement: Unfinished
Cooling: Ceiling Fans
Fenced: Yes
Garage: 2
Heating: Forced Air, Natural Gas
Home Style: Colonial, Other
Lot Size: 0.14 Acres
Roof Type: Asphalt
Stories: 2.0
Taxes: $5,383
Year Built: 1917
Amenities
Programmable Thermostat
Feature Descriptions
Appliances: Dryer, Free Standing Electric Range, Free Standing Gas Range, Microwave, Washer
Community Features: Sidewalks
Days on Site: 13
Exterior: Aluminum Siding
Fencing: Back Yard, Fenced
Lot Dimensions: 50X124x50x124
Parcel#: 2514355003
Parking: Two Car Garage, Detached
Parking Notes: Two Car Garage, Detached
Patio/Porch: Enclosed, Porch
Sewer: Public Sewer
Summer Tax: 4381
Water: Public
Winter Tax: 1002
Room Sizes
Kitchen: 9 X 9
Living Room: 12 X 12
Primary Bedroom: 9 X 12
Bedroom: 12 X 10
Bath Full: 6 X 6
Fle X Room: 12 X 11
Dining Room: 9 X 10
Local Schools
School District: RoyalOak
Listed By / Shown By
Listed By
Agency Name: DOBI Real Estate
Agency Phone: 2483853350
Shown By
Agent Name: Linda Strang
Agent Phone: (517) 546-5681
Agency Title: Griffith Realty

Estimate Your Payment
Estimated Payment
$ 1,191.17 per month $656.54 Principal & Interest $448.58 Property Tax $86.04 Homeowner's InsuranceChange Payment Information

IDX provided courtesy of Realcomp II Ltd.
©2021 Realcomp II Ltd. Shareholders
Privacy Policy / DMCA Notice / ADA Accessibility


This site is hosted, designed and copyright
© 1994 - 2026 by
Delta Media Group, Inc. -- Patent Pending --
306 N Kenwood Avenue | MLS# 20261068292
This single family home located at 306 N Kenwood Avenue , Royal Oak, Mi 48067 is currently listed for sale with an asking price of $295,000. This property was built in 1917 and has 3 bedrooms and 2 full baths with 1396 sq. ft. N Kenwood Avenue is located in the H O W A R T H G A R D E N S subdivision within the RoyalOak school district. Search H O W A R T H G A R D E N S real estate on lastrang.griffithrealty.com today.