LindaStrang

BEDS2
BATHS1 full
SQUARE FEET1,657
MLS#20261069831
STATUSActive
PROPERTY TYPEResidential - Condominium
SUBDIVISIONP O I N T E P A R K C O N D O O C C P N 1417
SCHOOLWalledLake
Property Description
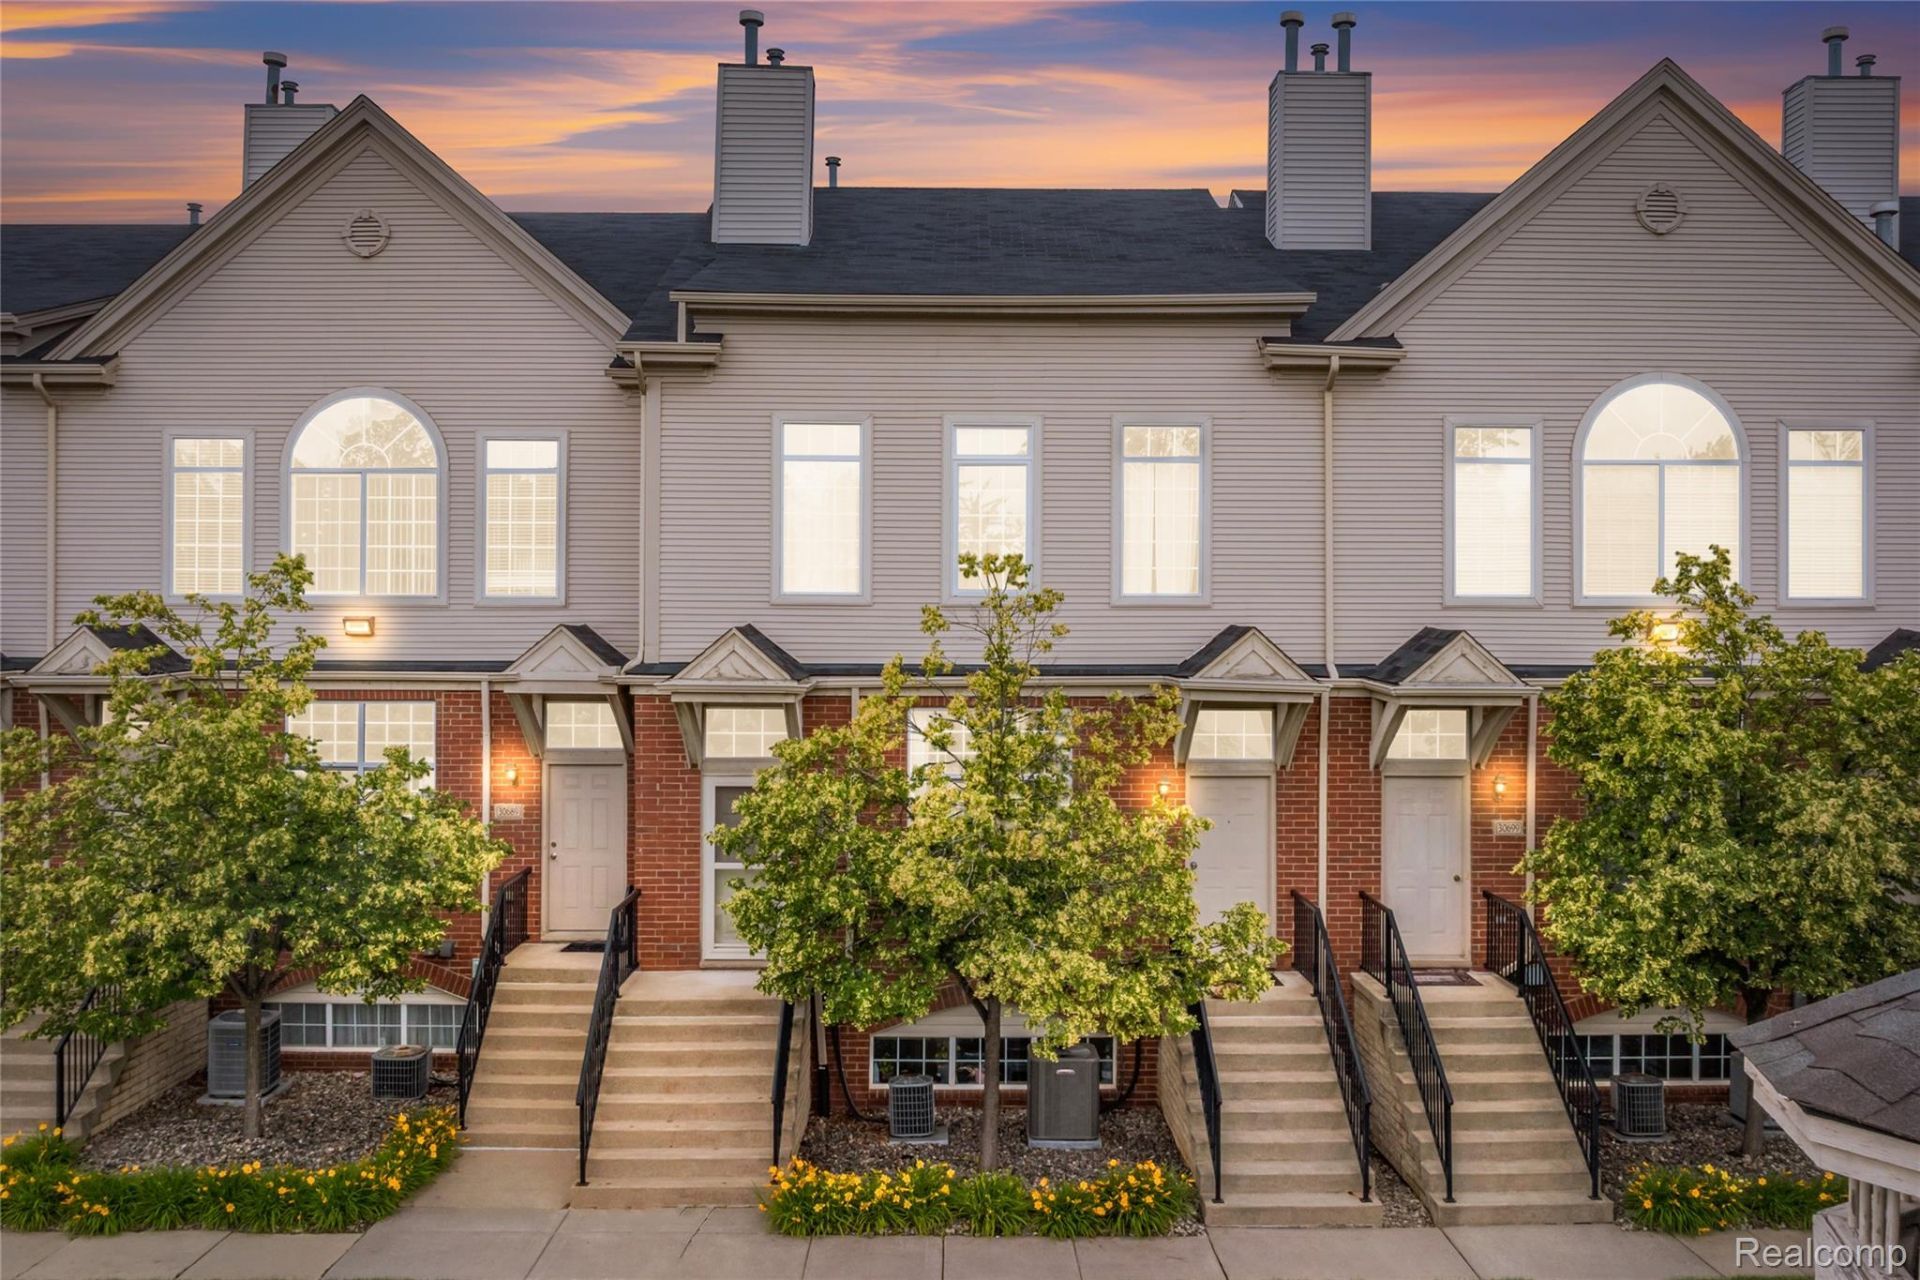
Tucked away in the highly desirable Pointe Park community, this beautifully maintained ranch-style condo offers the perfect blend of comfort, convenience, and modern sophistication. Step inside to an inviting, open-concept floor plan illuminated by soaring ceilings and an abundance of natural light-perfect for effortless entertaining. The heart of the home is the spacious great room, which flows seamlessly into a gourmet kitchen complete with premium granite countertops and stainless steel appliances.The thoughtful single-level layout features two spacious bedrooms, including a generous walk-in closet and a private Trex balcony. Downstairs, the expansive basement provides massive storage capacity and an open canvas for your future finishing touches. Offering true turn-key ease and low-maintenance living, this pristine home places you minutes from Twelve Oaks Mall, local dining, major freeways, and acclaimed schools. Just move in and enjoy!
Property Features
Property Type: Residential - Condominium
Basement: Partial, Partially Finished
Basement: Yes
Cooling: Central Air
Garage: 1 car attached
Heating: Forced Air, Natural Gas
Home Style: Raised Ranch
Roof Type: Asphalt
Stories: 1.0
Taxes: $3,155
Year Built: 2004
Amenities
Programmable Thermostat
Feature Descriptions
Community Features: Sidewalks
Days on Site: 4
Exterior: Brick, Vinyl Siding
HOA Fee: 250/ Monthly
Laundry: In Unit
Parcel#: 2204101039
Parking: One Car Garage, Attached
Parking Notes: One Car Garage, Attached
Pets Allowed: Call
Sewer: Public Sewer
Summer Tax: 2900
Water: Public
Winter Tax: 255
Room Sizes
Primary Bedroom: 16 X 12
Bath Full: 5 X 8
Great Room: 13 X 16
Other: 9 X 24
Bedroom: 12 X 12
Dining Room: 10 X 8
Kitchen: 16 X 13
Local Schools
School District: WalledLake
Listed By / Shown By
Listed By
Agency Name: Real Estate One-Northville
Agency Phone: 2483051900
Shown By
Agent Name: Linda Strang
Agent Phone: (517) 546-5681
Agency Title: Griffith Realty

Estimate Your Payment
Estimated Payment
$ 866.80 per month $533.91 Principal & Interest $262.92 Property Tax $69.97 Homeowner's InsuranceChange Payment Information

IDX provided courtesy of Realcomp II Ltd.
©2021 Realcomp II Ltd. Shareholders
Privacy Policy / DMCA Notice / ADA Accessibility


This site is hosted, designed and copyright
© 1994 - 2026 by
Delta Media Group, Inc. -- Patent Pending --
30695 Ardmore Court | MLS# 20261069831
This condo located at 30695 Ardmore Court , Novi, Mi 48377 is currently listed for sale with an asking price of $239,900. This property was built in 2004 and has 2 bedrooms and 1 full baths with 1657 sq. ft. Ardmore Court is located in the P O I N T E P A R K C O N D O O C C P N 1417 subdivision within the WalledLake school district. Search P O I N T E P A R K C O N D O O C C P N 1417 real estate on lastrang.griffithrealty.com today.