LindaStrang

BEDS3
BATHS2 full
SQUARE FEET1,772
MLS#20261070780
STATUSActive
PROPERTY TYPEResidential - Single Family
SUBDIVISIONC O O P E R S P O O N S U B
SCHOOLLivonia
Property Description
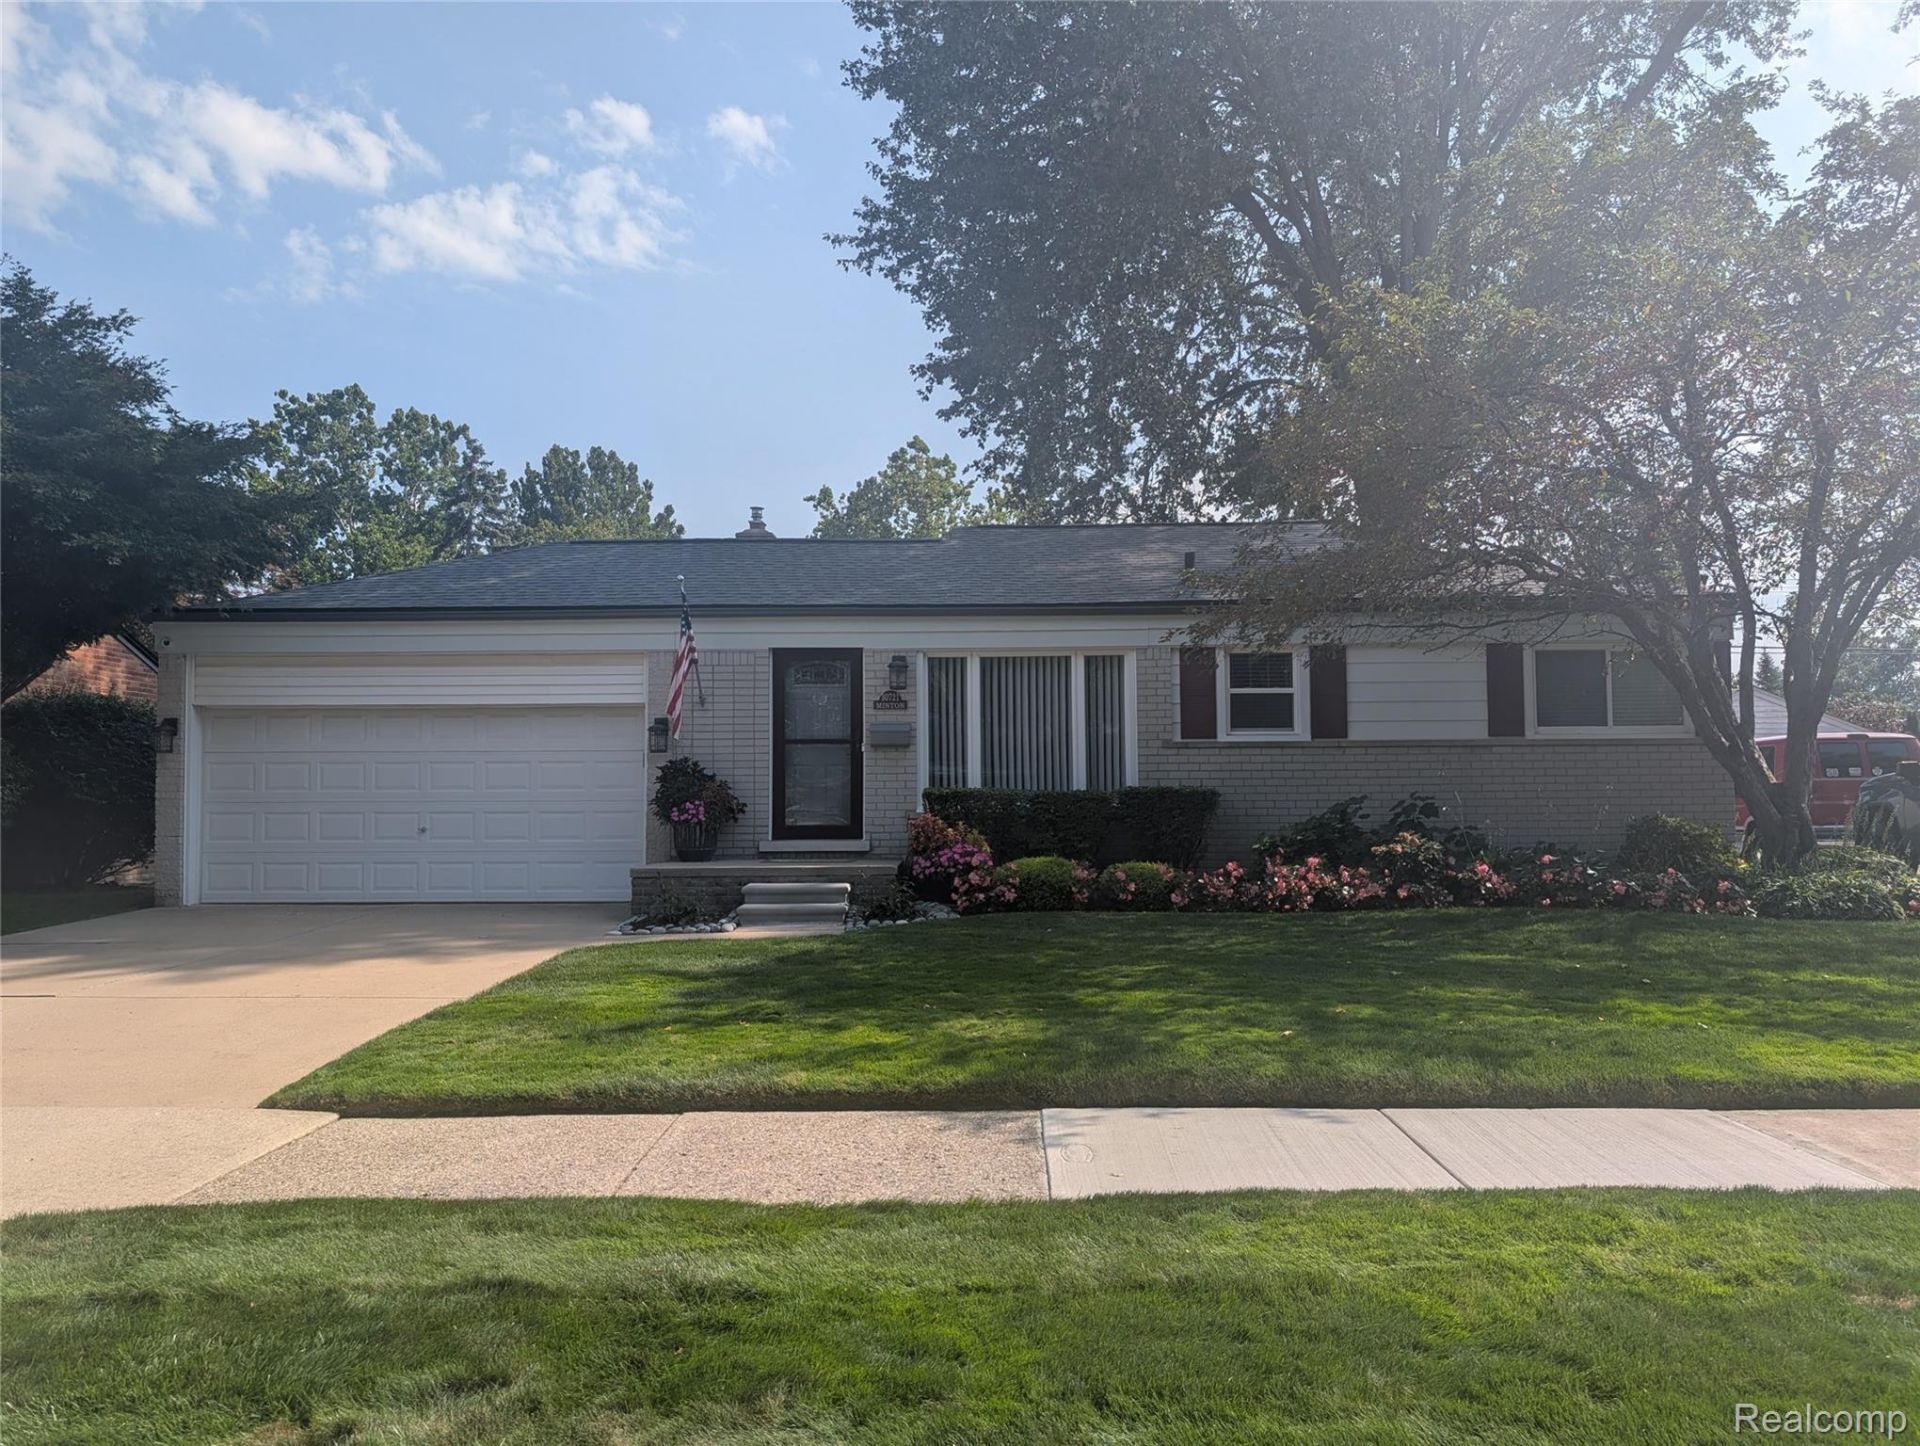
Truly move-in ready 3-bedroom, 2-full-bath brick ranch with aluminum siding in Livonia's desirable Coopersmith Subdivision! Offered at$319,900, this home features nearly 1,800 sq ft of total living space-including an 800+ sq ft finished basement with drywall, paint, dropceiling, ample lighting, a private enclosed laundry room, and a bonus room ideal for an office, hobby room, or extra storage.Enjoy ceiling fans in every room (including the kitchen), a 2-car-attached garage built in 2001. Extensive major upgrades provide a trueworry-free living: a new AC motor (2026), Freon recharge (2025), new furnace and hot water heater (2021), replacement roof (Fall 2017),fully remodeled bathrooms (2025), and new gutters, down spouts and gutter guards (2025). Smart comfort and peace of mind withfront/back security cameras, a Sensi app-controlled thermostat, replacement windows (front picture window replaced in 2021), and 12 inchesof blown-in attic insulation (2018).All LG kitchen appliances (under 5 years old), washer, and dryer are included. Step outside to a wide, private backyard with manicuredlandscaping, an in-ground sprinkler system, no HOA fees, and convenient access to local parks, shopping, dining and major freeways.
Property Features
Property Type: Residential - Single Family
Basement: Finished, Full
Basement: Yes
Cooling: Ceiling Fans, Central Air
Garage: 2 car attached
Heating: E N E R G Y S T A R Qualified Furnace Equipment, F
Home Style: Ranch
Lot Size: 0.16 Acres
Roof Type: Other
Stories: 1.0
Taxes: $2,760
Year Built: 1953
Amenities
Programmable Thermostat
Chimney Caps
Gutter Guard System
Feature Descriptions
Appliances: Dishwasher, Disposal, Electric Cooktop, Energy Star Qualified Refrigerator, Humidifier, Ice Maker, Microwave, Self Cleaning Oven, Washer
Days on Site: 2
Exterior: Brick, Vinyl Siding
Laundry: Electric Dryer Hookup, Laundry Room, Washer Hookup
Lot: Sprinklers
Lot Dimensions: 69X100
Parcel#: 46139020022000
Parking: Two Car Garage, Attached, Driveway, Garage Faces Front, Garage Door Opener
Parking Notes: Two Car Garage, Attached, Driveway, Garage Faces F
Patio/Porch: Patio
Security: Smoke Detectors
Sewer: Public Sewer
Summer Tax: 1446
Utilities: Above Ground Utilities, Cable Available
Water: Public
Winter Tax: 1314
Room Sizes
Living Room: 10 X 14
Dining Room: 6 X 9
Kitchen: 10 X 11
Bedroom: 10 X 11
Bath Full: 6 X 7
Fle X Room: 17 X 24
Laundry: 10 X 23
Bonus Room: 6 X 14
Local Schools
School District: Livonia
Listed By / Shown By
Listed By
Agency Name: Luxury Living Real Estate
Agency Phone: 2483426516
Shown By
Agent Name: Linda Strang
Agent Phone: (517) 546-5681
Agency Title: Griffith Realty

Estimate Your Payment
Estimated Payment
$ 1,035.26 per month $711.96 Principal & Interest $230.00 Property Tax $93.30 Homeowner's InsuranceChange Payment Information

IDX provided courtesy of Realcomp II Ltd.
©2021 Realcomp II Ltd. Shareholders
Privacy Policy / DMCA Notice / ADA Accessibility


This site is hosted, designed and copyright
© 1994 - 2026 by
Delta Media Group, Inc. -- Patent Pending --
30721 Minton Street | MLS# 20261070780
This single family home located at 30721 Minton Street, Livonia, Mi 48150 is currently listed for sale with an asking price of $319,900. This property was built in 1953 and has 3 bedrooms and 2 full baths with 1772 sq. ft. Minton Street is located in the C O O P E R S P O O N S U B subdivision within the Livonia school district. Search C O O P E R S P O O N S U B real estate on lastrang.griffithrealty.com today.