LindaStrang

BEDS3
BATHS1 full
SQUARE FEET1,641
MLS#20261057175
STATUSActive
PROPERTY TYPEResidential - Single Family
SUBDIVISIONM O U L I N R O U G E S U B
SCHOOLLivonia
Property Description
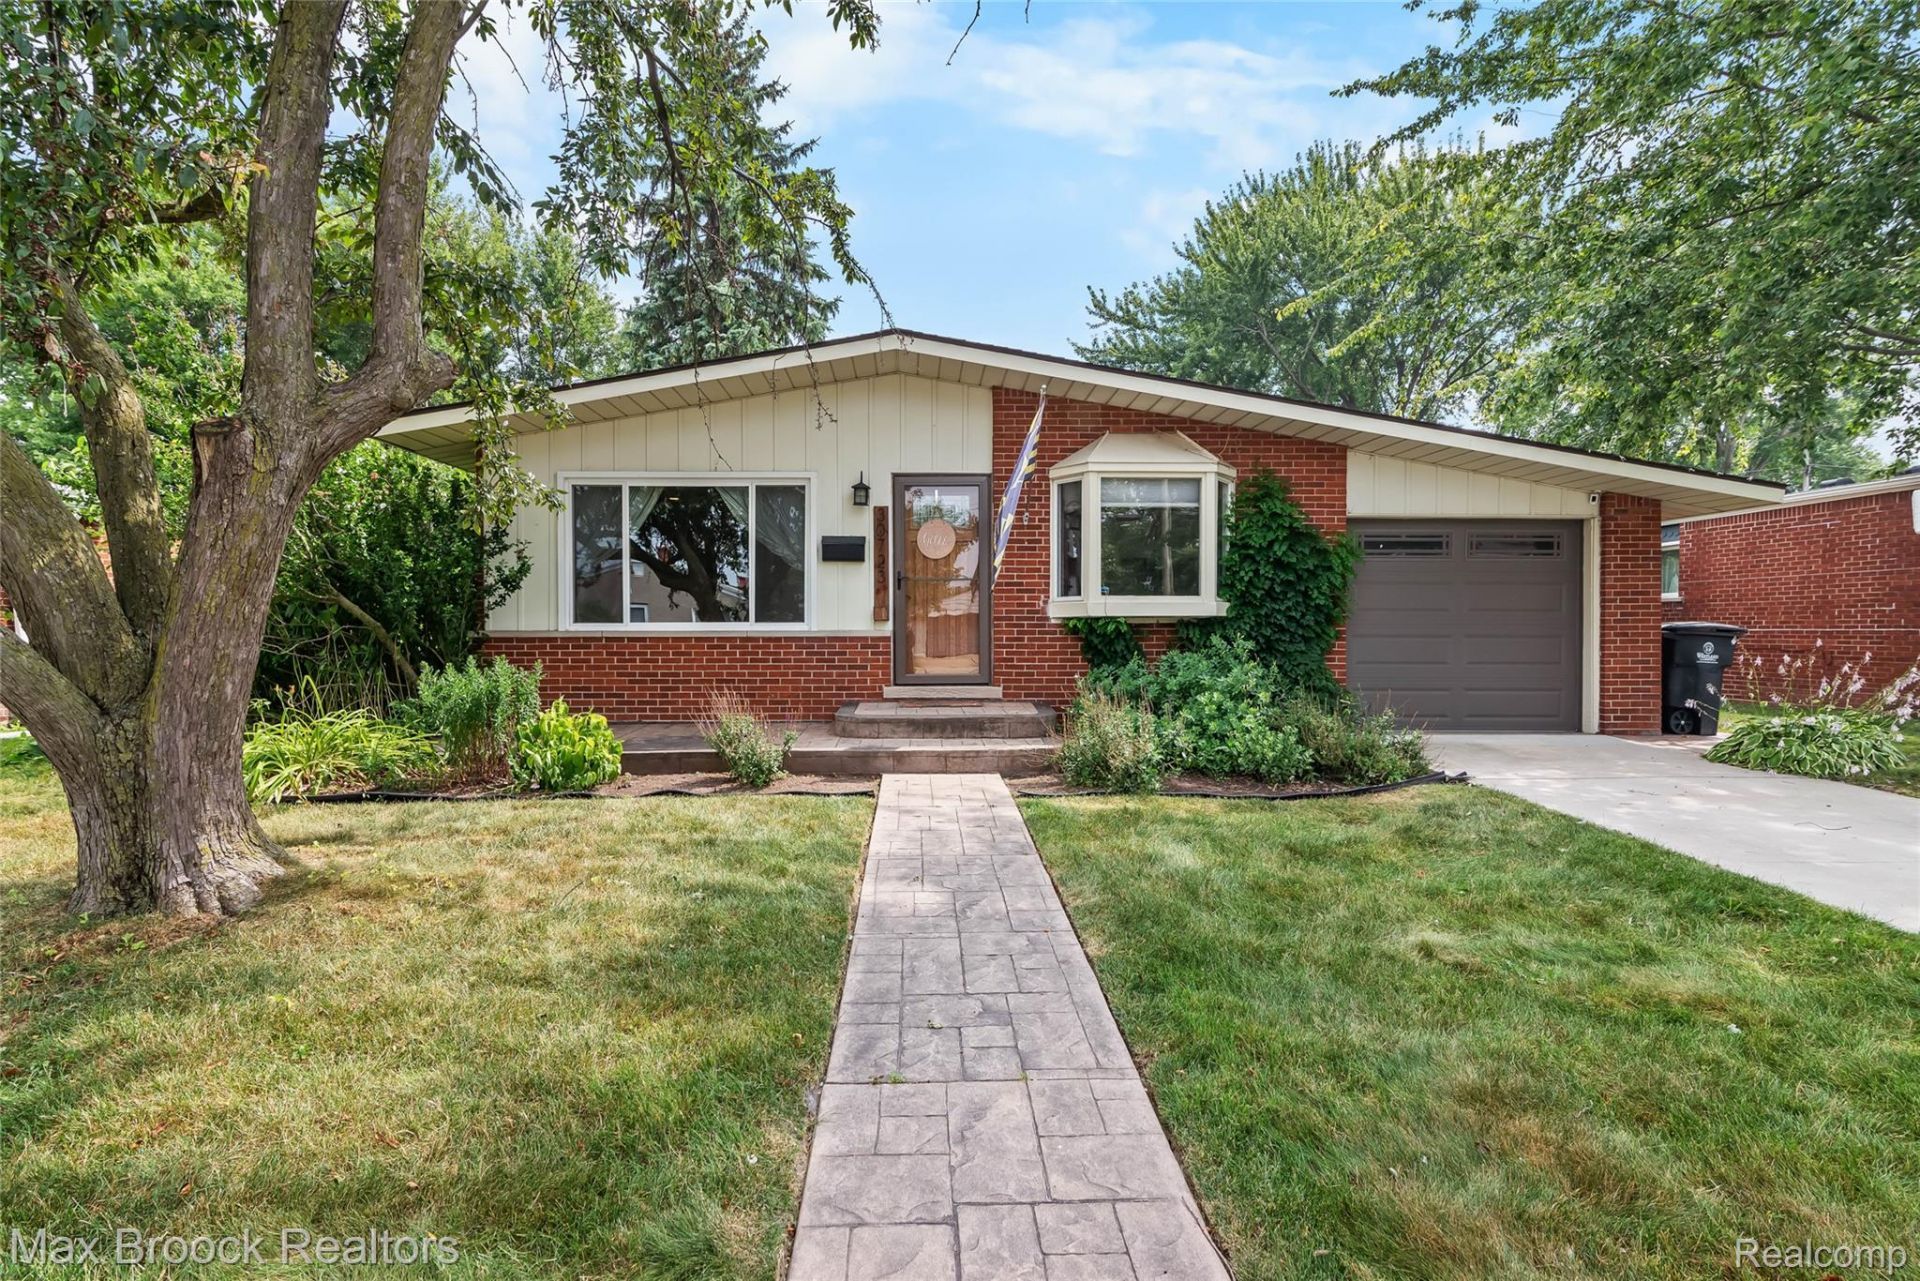
Welcome to 30723 Lonnie Blvd, a charming three-bedroom home nestled in the heart of Westland, where comfort meets convenience in all the right ways. Freshly listed and ready for its next chapter, this residence offers the perfect blend of space, style, and unbeatable value.Step inside to discover a warm and inviting layout designed for everyday living and effortless entertaining. Downstairs, the full basement expands your possibilities-imagine a cozy family retreat, a home gym, a workshop, or additional storage tailored to your lifestyle. It's a blank canvas awaiting your personal touch.Outdoors, the generous lot provides plenty of room to roam, garden, or gather with friends under the open sky. Whether you're hosting summer barbecues or simply enjoying your morning coffee, the yard delivers the space you crave.Location lovers, take note. Just moments away, Merriman Hollow Park invites you to stroll, play, and unwind amid nature's greenery. Everyday errands are a breeze with a nearby grocery stop right around the corner, while families will appreciate the proximity to Benjamin Franklin High School-all within walking distance.Best of all, this home hits a price point that makes homeownership refreshingly attainable, offering exceptional bang for your buck in a well-connected community.With its spacious basement, sizable lot, and prime access to parks, shopping, and schools, 30723 Lonnie Blvd is more than a house-it's the opportunity you've been waiting for. Come see it today!
Property Features
Property Type: Residential - Single Family
Basement: Finished
Basement: Yes
Cooling: Ceiling Fans, Central Air
Garage: 1 car attached
Heating: Forced Air, Natural Gas
Home Style: Ranch
Lot Size: 0.14 Acres
Roof Type: Asphalt
Stories: 1.0
Taxes: $4,585
Year Built: 1959
Feature Descriptions
Appliances: Dishwasher, Disposal, Dryer, Free Standing Gas Range, Free Standing Refrigerator, Microwave, Stainless Steel Appliances, Washer
Days on Site: 45
Exterior: Aluminum Siding, Brick
Lot Dimensions: 54X114
Parcel#: 56006030242000
Parking: One Car Garage, Attached, Direct Access, Electricityin Garage, Garage Door Opener, Side Entrance
Parking Notes: One Car Garage, Attached, Direct Access, Electrici
Patio/Porch: Patio, Porch
Pets Allowed: Yes
Sewer: Public Sewer
Summer Tax: 3841
Water: Public
Winter Tax: 744
Room Sizes
Bath Full: 7 X 10
Bedroom: 10 X 12
Dining Room: 7 X 13
Fle X Room: 11 X 17
Laundry: 12 X 17
Primary Bedroom: 10 X 12
Family Room: 13 X 32
Kitchen: 9 X 13
Living Room: 12 X 16
Local Schools
School District: Livonia
Listed By / Shown By
Listed By
Agency Name: Max Broock, REALTORS®-Bloomfield Hills
Agency Phone: 2486444700
Shown By
Agent Name: Linda Strang
Agent Phone: (517) 546-5681
Agency Title: Griffith Realty

Estimate Your Payment
Estimated Payment
$ 1,084.39 per month $620.93 Principal & Interest $382.08 Property Tax $81.38 Homeowner's InsuranceChange Payment Information

IDX provided courtesy of Realcomp II Ltd.
©2021 Realcomp II Ltd. Shareholders
Privacy Policy / DMCA Notice / ADA Accessibility


This site is hosted, designed and copyright
© 1994 - 2026 by
Delta Media Group, Inc. -- Patent Pending --
30723 Lonnie Boulevard | MLS# 20261057175
This single family home located at 30723 Lonnie Boulevard, Westland, Mi 48185 is currently listed for sale with an asking price of $279,000. This property was built in 1959 and has 3 bedrooms and 1 full baths with 1641 sq. ft. Lonnie Boulevard is located in the M O U L I N R O U G E S U B subdivision within the Livonia school district. Search M O U L I N R O U G E S U B real estate on lastrang.griffithrealty.com today.