LindaStrang

BEDS3
BATHS2 full
SQUARE FEET1,003
MLS#20261066964
STATUSActive
PROPERTY TYPEResidential - Single Family
SUBDIVISIONN O R T H V I E W
SCHOOLLamphere
Property Description
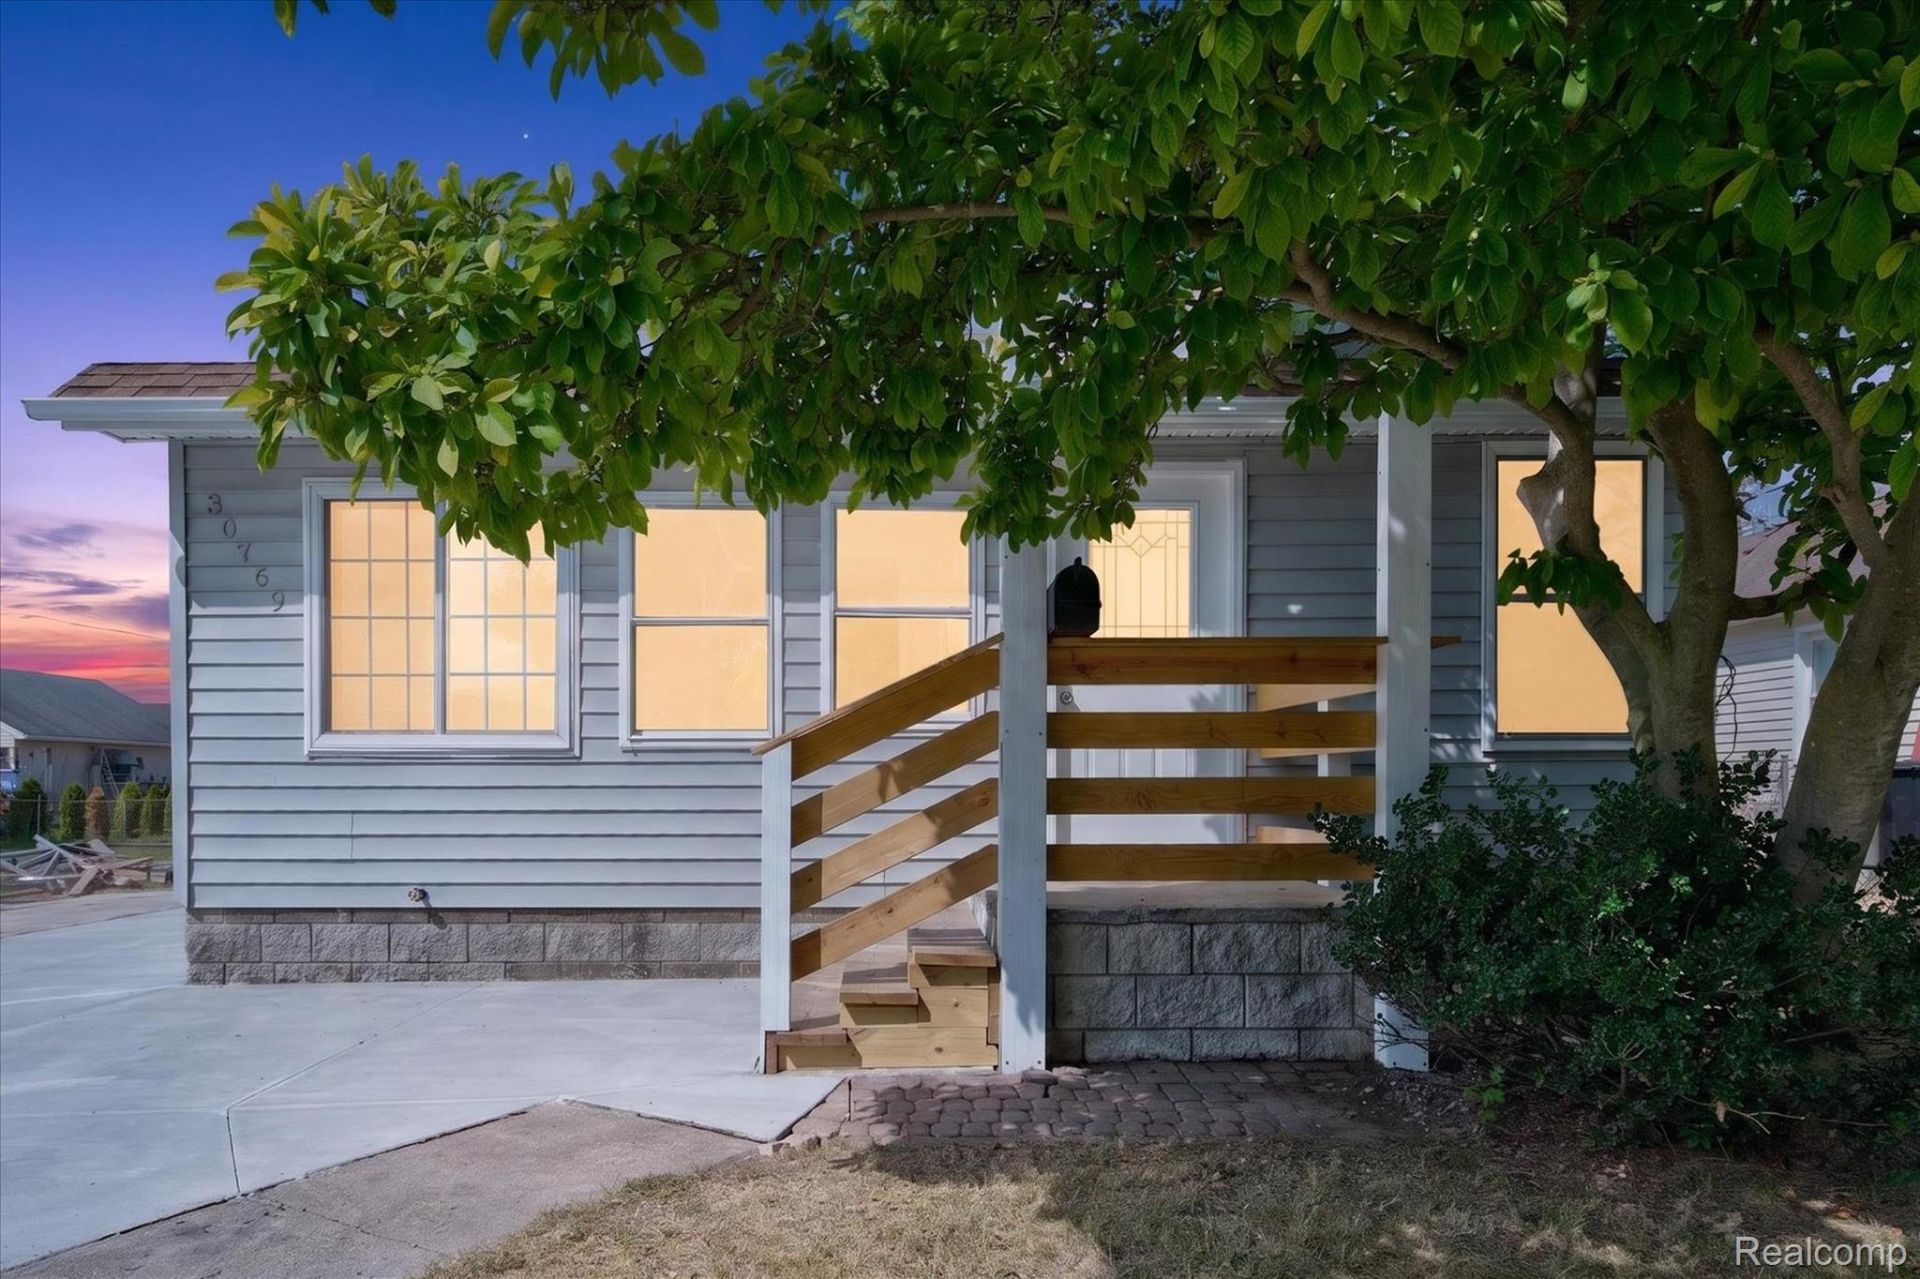
Welcome home to this beautifully updated 2-bedroom, 2-full-bath ranch with bonus space offering the flexibility for a home office, guest room, or additional living space! Step inside to a gorgeous updated kitchen featuring quartz countertops, custom cabinetry, and a cozy breakfast nook. The spacious primary suite features an en-suite bath with a custom tiled walk-in shower-features you don't normally find in a home of this size! Outside, enjoy a large backyard, oversized two-tier deck, updated patio, newly paved driveway, storage shed, and 1.5-car detached garage with remote opener. Located in Lamphere Schools and conveniently close to shopping, dining, and major expressways. Schedule your private tour today!
Property Features
Property Type: Residential - Single Family
Cooling: Ceiling Fans, Central Air
Garage: 1
Heating: Forced Air, Natural Gas
Home Style: Ranch
Lot Size: 0.12 Acres
Stories: 1.0
Taxes: $1,616
Year Built: 1941
Feature Descriptions
Days on Site: 9
Exterior: Wood Siding
Lot Dimensions: 40X135
Parcel#: 2511228030
Parking: One Car Garage, Detached, Electricityin Garage, Side Entrance
Parking Notes: One Car Garage, Detached, Electricityin Garage, Si
Sewer: Public Sewer
Summer Tax: 1337
Water: Public
Winter Tax: 279
Room Sizes
Primary Bedroom: 9 X 13
Bedroom: 8 X 8
Other: 7 X 18
Living Room: 13 X 11
Kitchen: 10 X 17
Laundry: 7 X 3
Local Schools
School District: Lamphere
Listed By / Shown By
Listed By
Agency Name: Real Estate For A CAUSE
Agency Phone: 8103447275
Shown By
Agent Name: Linda Strang
Agent Phone: (517) 546-5681
Agency Title: Griffith Realty

Estimate Your Payment
Estimated Payment
$ 711.11 per month $509.65 Principal & Interest $134.67 Property Tax $66.79 Homeowner's InsuranceChange Payment Information

IDX provided courtesy of Realcomp II Ltd.
©2021 Realcomp II Ltd. Shareholders
Privacy Policy / DMCA Notice / ADA Accessibility


This site is hosted, designed and copyright
© 1994 - 2026 by
Delta Media Group, Inc. -- Patent Pending --
30769 Brush Street | MLS# 20261066964
This single family home located at 30769 Brush Street, Madison Heights, Mi 48071 is currently listed for sale with an asking price of $229,000. This property was built in 1941 and has 3 bedrooms and 2 full baths with 1003 sq. ft. Brush Street is located in the N O R T H V I E W subdivision within the Lamphere school district. Search N O R T H V I E W real estate on lastrang.griffithrealty.com today.