LindaStrang

BEDS4
BATHS2 full
SQUARE FEET2,088
MLS#20261087605
STATUSActive
PROPERTY TYPEResidential - Single Family
SUBDIVISIONO R I G I N A L O F M A R L E T T E
SCHOOLMarlette
Property Description
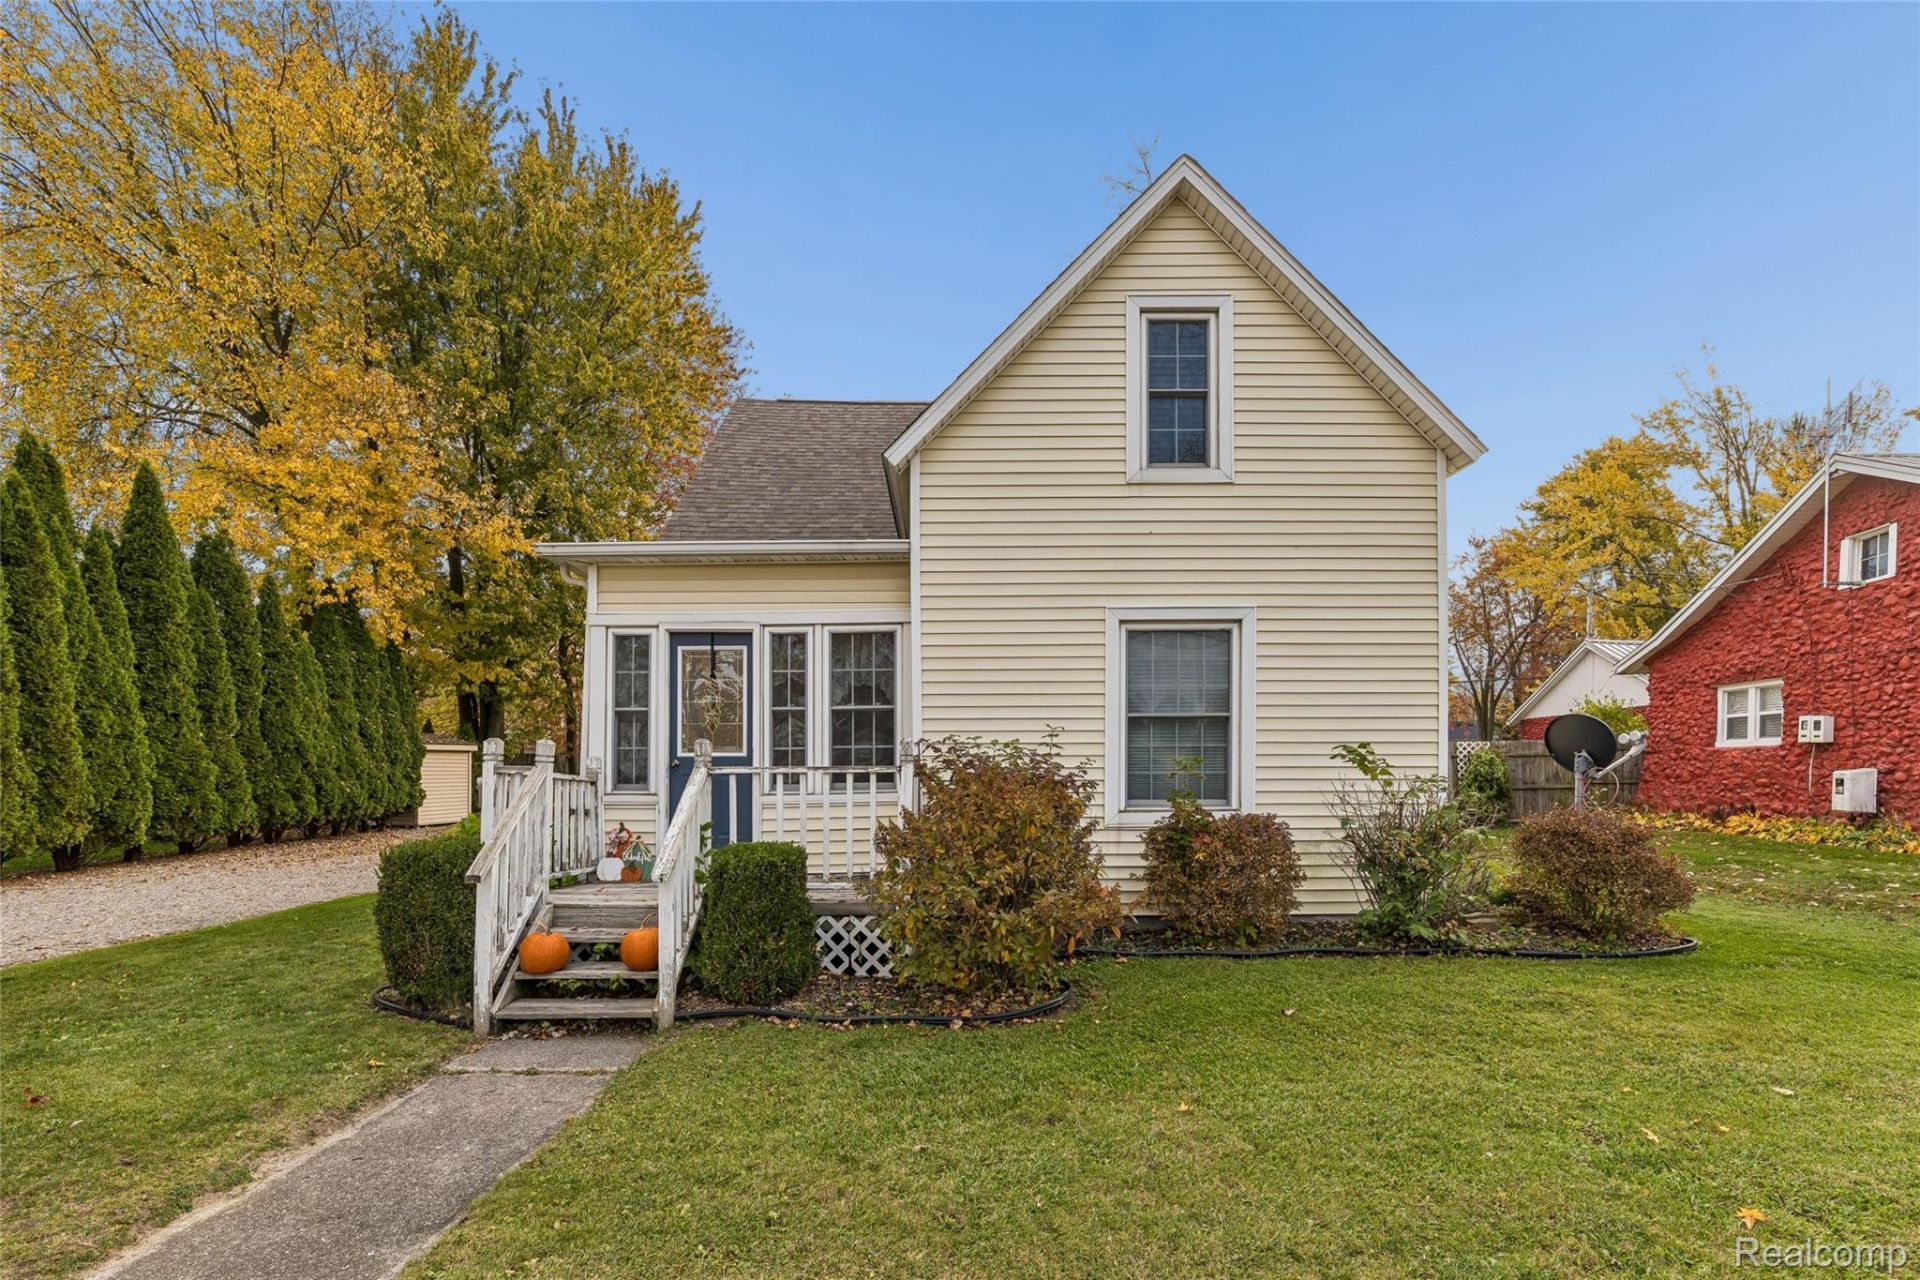
Welcome home! This recently updated home in Marlette offers flexibility you won't find often. It's currently set up as a duplex, which makes it a great fit for an investor, for living in one unit and renting the other, or for converting back to a single-family home. The main floor unit has been renovated and owner-occupied, with 3 bedrooms and 1 bath. The spacious living room has newer luxury vinyl plank flooring, crown molding and lots of natural light. The updated kitchen is a standout, with dark shaker cabinets, stainless steel appliances, recessed lighting and plenty of counter space. The bedrooms have original hardwood floors, and the enclosed front entry gives you a cozy spot to kick off your shoes. The upstairs unit has its own private exterior entrance and offers 1 bedroom and 1 bath, with white shaker cabinets, black fixtures and an updated bathroom with a new vanity. The upstairs tenant will be out by closing, so it's ready for whatever you have in mind. The basement provides laundry and extra storage. Outside, you'll find a stamped concrete patio for relaxing or entertaining, mature trees, a row of evergreens for privacy, a storage shed and a large gravel driveway with plenty of parking. It's just steps from downtown Marlette, close to shops, restaurants and everything town has to offer. This one is ready for its new owners, so schedule your private showing today!
Property Features
Property Type: Residential - Single Family
Basement: Yes
Basement: Unfinished
Cooling: Ceiling Fans, Central Air
Heating: Forced Air, Natural Gas
Home Style: Cape Cod
Lot Size: 0.20 Acres
Roof Type: Asphalt
Stories: 2.0
Taxes: $1,912
Year Built: 1934
Feature Descriptions
Appliances: Dishwasher, Dryer, Free Standing Electric Range, Free Standing Refrigerator, Microwave, Stainless Steel Appliances, Washer
Exterior: Vinyl Siding
Lot Dimensions: 66x146
Other Structures: Sheds
Parcel#: 33010003100500
Parking: Driveway, No Garage
Parking Notes: Driveway, No Garage
Patio/Porch: Patio
Sewer: Public Sewer
Summer Tax: 1373
Water: Public
Winter Tax: 539
Room Sizes
Laundry: 9 X 5
Primary Bedroom: 12 X 11
Other: 8 X 11
Bedroom: 9 X 14
Living Room: 14 X 24
Bonus Room: 11 X 9
Bath Dual Entry: 7 X 9
Kitchen: 13 X 11
Kitchen2nd: 11 X 17
Bath Full: 11 X 5
Local Schools
School District: Marlette
Listed By / Shown By
Listed By
Agency Name: Keller Williams First
Agency Phone: 8105151503
Shown By
Agent Name: Linda Strang
Agent Phone: (517) 546-5681
Agency Title: Griffith Realty

Estimate Your Payment
Estimated Payment
$ 687.70 per month $467.15 Principal & Interest $159.33 Property Tax $61.22 Homeowner's InsuranceChange Payment Information

IDX provided courtesy of Realcomp II Ltd.
©2021 Realcomp II Ltd. Shareholders
Privacy Policy / DMCA Notice / ADA Accessibility


This site is hosted, designed and copyright
© 1994 - 2026 by
Delta Media Group, Inc. -- Patent Pending --
3081 Wilson Street | MLS# 20261087605
This single family home located at 3081 Wilson Street, Marlette, Mi 48453 is currently listed for sale with an asking price of $209,900. This property was built in 1934 and has 4 bedrooms and 2 full baths with 2088 sq. ft. Wilson Street is located in the O R I G I N A L O F M A R L E T T E subdivision within the Marlette school district. Search O R I G I N A L O F M A R L E T T E real estate on lastrang.griffithrealty.com today.