LindaStrang

BEDS2
BATHS2 full
SQUARE FEET1,877
MLS#20261086922
STATUSActive
PROPERTY TYPEResidential - Condominium
SCHOOLLakeOrion
Property Description
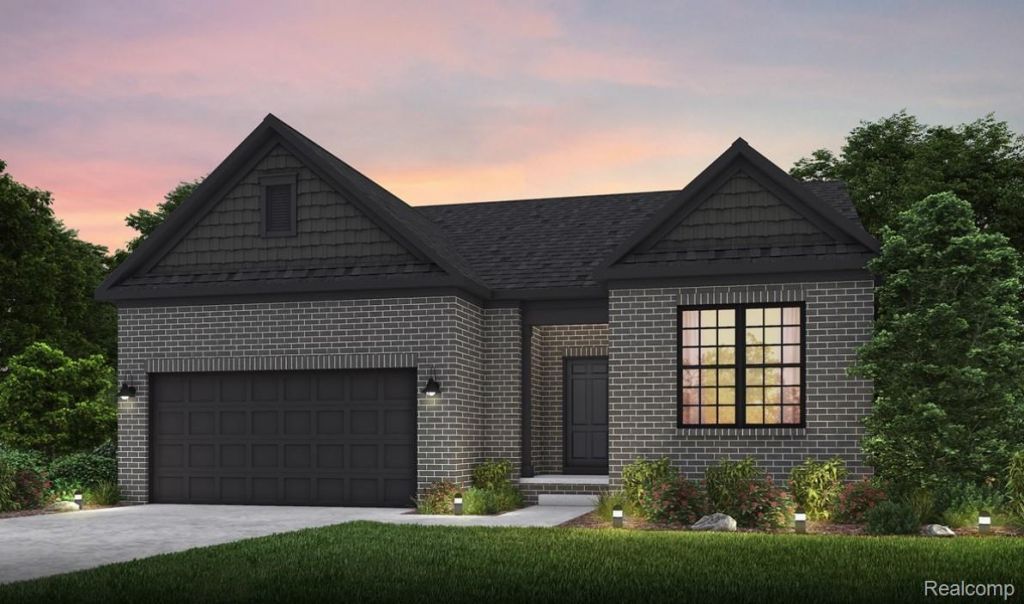
Spring move in. Open-concept design with large gathering/living room. Modern kitchen with oversized island and walk-in pantry. Cafe-style dining area with patio access, Spacious owner's suite with spa-like bathroom & walk-in closet, Secondary bedroom and full bath (ideal for guests/office), Optional loft space for extra living or storage, Homes designed for energy-efficient, modern, HOA typically handles exterior maintenance (lawn care, snow removal, etc.), Ideal for busy professionals, downsizers, or stress-free living, No stairs for daily living, Quick access to I-75 for commuting, Great Lakes Crossing Outlets (shopping & dining), TopGolf, Legoland, Sea Life Aquarium. Close to downtown Lake Orion restaurants and lake life, Served by Lake Orion Community Schools (well-rated locally), Built with smart home features. Energy-efficient construction lower utility bills. Quartz counters, Modern fixtures, Open kitchen, Quiet, suburban setting, Some shared spaces like, Pergola seating areas, Green/open space & rain garden. A spacious 2 bed / 2 bath ranch layout. Low-maintenance, HOA-managed living. A modern, upscale feel in a growing Lake Orion area. It's especially attractive if you're looking for easy living, newer construction and good location without the work of maintaining a traditional.
Property Features
Property Type: Residential - Condominium
Basement: Yes
Basement: Unfinished
Cooling: E N E R G Y S T A R Qualified A C Equipment
Garage: 2 car attached
Heating: E N E R G Y S T A R Qualified Furnace Equipment, F
Home Style: Ranch
Roof Type: Asphalt
Stories: 1.0
Taxes: $0
Year Built: 2026
Amenities
Grounds Maintenance
Feature Descriptions
Appliances: Free Standing Electric Oven, Stainless Steel Appliances
Community Features: Sidewalks
Days on Site: 1
Exterior: Brick, Vinyl Siding
HOA Fee: 250/ Monthly
Laundry: Gas Dryer Hookup, Laundry Room
Parking: Two Car Garage, Attached, Driveway
Parking Notes: Two Car Garage, Attached, Driveway
Pets Allowed: Yes
Security: Carbon Monoxide Detectors, Smoke Detectors
Sewer: Public Sewer
Utilities: Underground Utilities
Water: Public
Window: EnergyStarQualifiedWindows
Room Sizes
Primary Bedroom: 17 X 13
Bedroom: 11 X 11
Breakfast Nook Room: 14 X 12
Fle X Room: 14 X 11
Living Room: 16 X 13
Kitchen: 8 X 9
Laundry: 8 X 6
Local Schools
School District: LakeOrion
Listed By / Shown By
Listed By
Agency Name: PH Relocation Services LLC
Agency Phone: 2482547900
Shown By
Agent Name: Linda Strang
Agent Phone: (517) 546-5681
Agency Title: Griffith Realty

Estimate Your Payment
Estimated Payment
$ 1,319.00 per month $1,166.17 Principal & Interest $0.00 Property Tax (data not provided by mls) $152.83 Homeowner's InsuranceChange Payment Information

IDX provided courtesy of Realcomp II Ltd.
©2021 Realcomp II Ltd. Shareholders
Privacy Policy / DMCA Notice / ADA Accessibility


This site is hosted, designed and copyright
© 1994 - 2026 by
Delta Media Group, Inc. -- Patent Pending --
3087 Wyvern Road | MLS# 20261086922
This condo located at 3087 Wyvern Road, Orion Township, Mi 48359 is currently listed for sale with an asking price of $523,990. This property was built in 2026 and has 2 bedrooms and 2 full baths with 1877 sq. ft. Wyvern Road is located within the LakeOrion school district. Search Orion Township real estate on lastrang.griffithrealty.com today.