LindaStrang

BEDS3
BATHS2 full
SQUARE FEET1,288
MLS#20261066489
STATUSPending
PROPERTY TYPEResidential - Single Family
SUBDIVISIONB E N N I N G T O N H I L L S S U B
SCHOOLPerry
Property Description
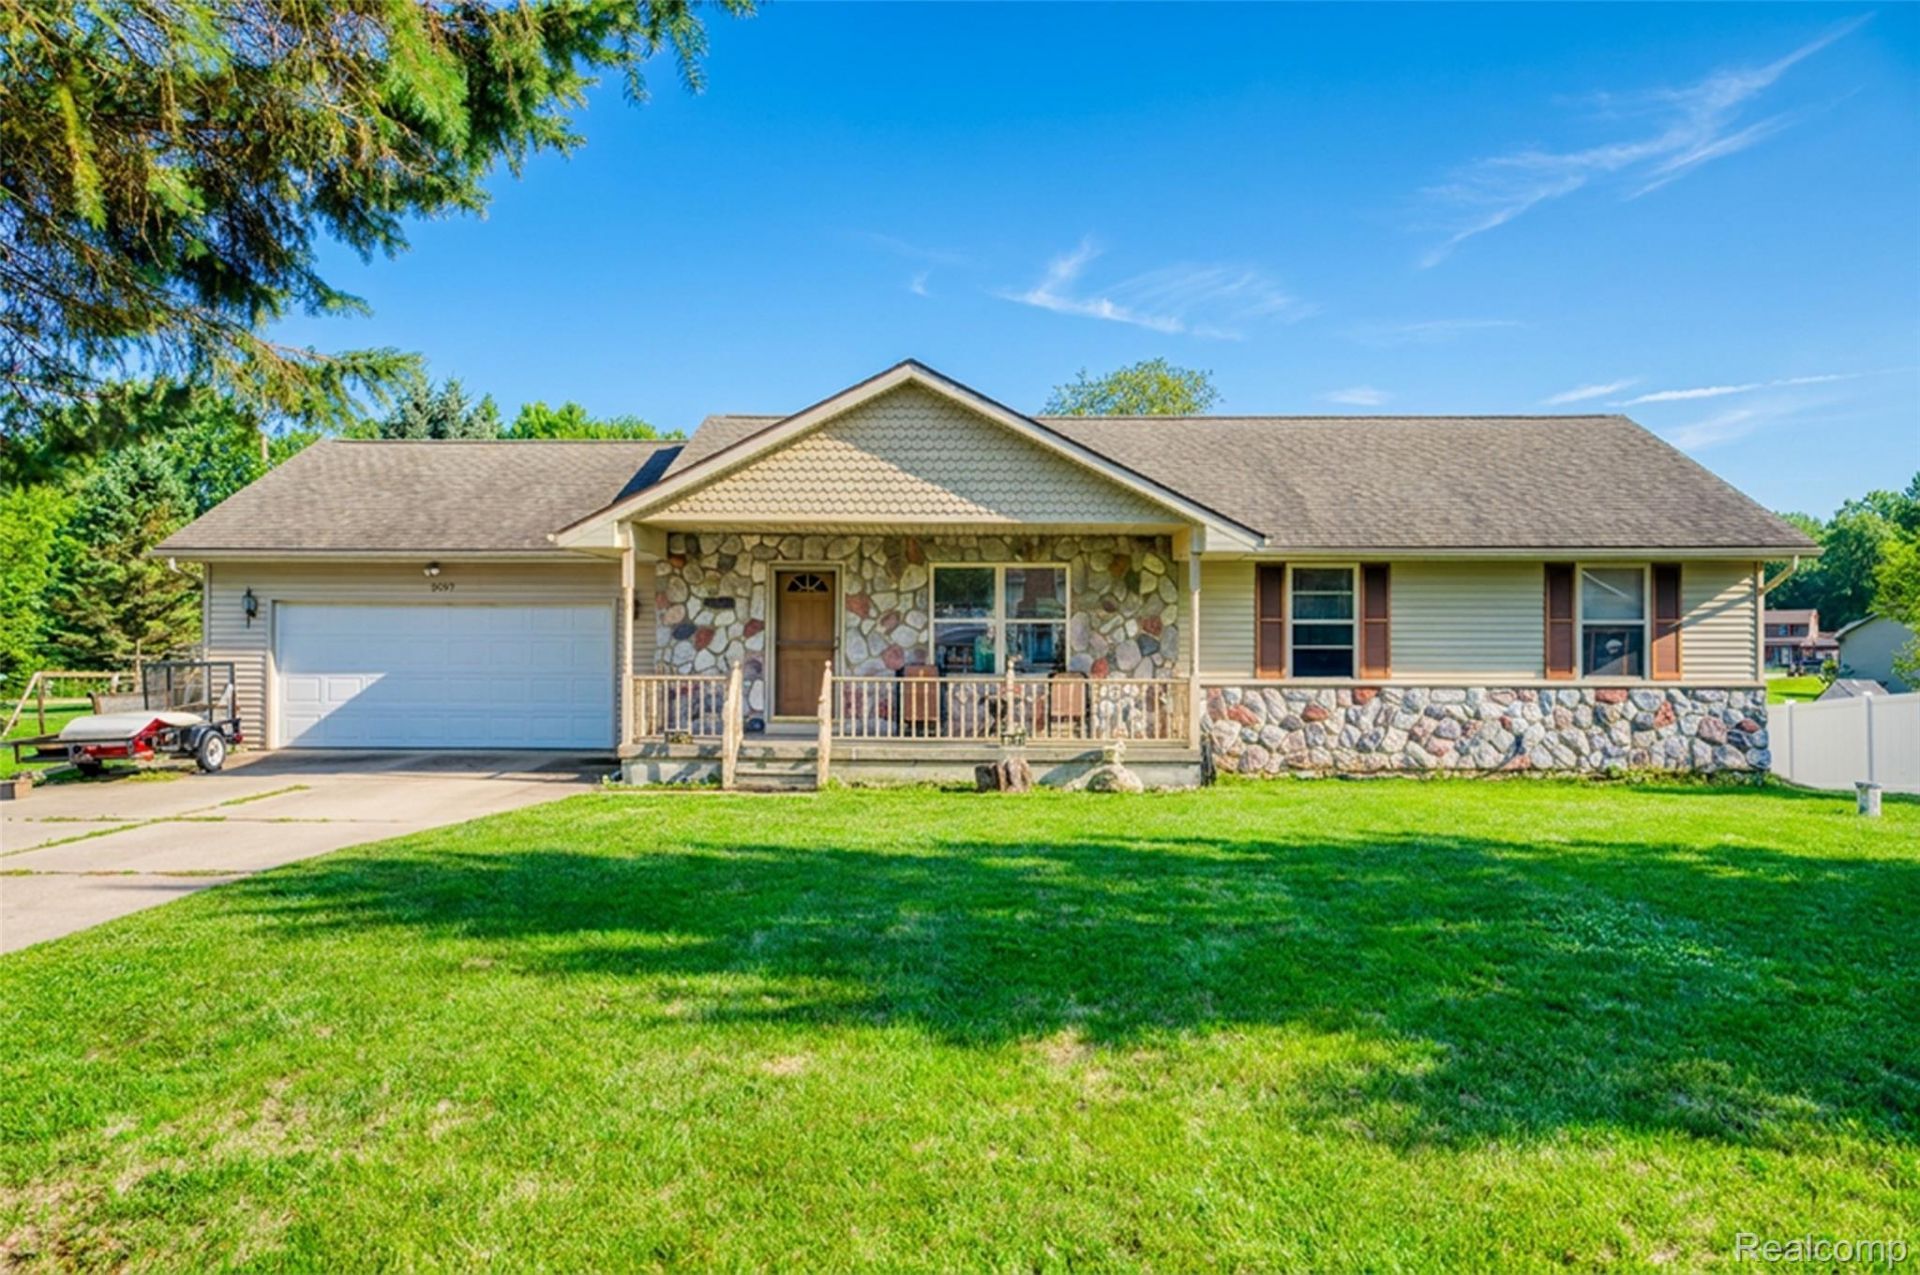
Welcome to this inviting 3-bedroom, 2-bath home in the desirable Bennington Hills subdivision! Ideally located close to town, schools, and highway access, this home offers the convenience you've been looking for with plenty of opportunity to make it your own. From the moment you arrive, the covered front porch welcomes you in and provides the perfect spot to enjoy your morning coffee or relax at the end of the day. Inside, you'll find a comfortable layout and functional layout with laundry on the first floor and plenty of potential to add your own style, and personal touches. The unfinished walkout basement offers valuable extra space and endless possibilities for future living, recreation, or storage and already has insulated and drywalled, walls. Step outside to enjoy the nice backyard, complete with a shed for additional storage and plenty of room to enjoy the outdoors. Major updates include a new furnace in 2024, water heater in 2018, and roof in 2016, giving you a great head start on some of the important updates! With its sought-after location, inviting outdoor spaces, and room to add value, this home is a wonderful opportunity for a buyer looking to create something special in Bennington Hills. Seller is willing to contribute $6000 towards the buyers closing costs or updates! Come see the possibilities for yourself!
Property Features
Property Type: Residential - Single Family
Basement: Bath Stubbed, Unfinished, Walk Out Access
Basement: Yes
Cooling: Ceiling Fans, Central Air
Garage: 2 car attached
Heating: Forced Air, Natural Gas
Home Style: Ranch
Lot Size: 0.40 Acres
Roof Type: Asphalt
Stories: 1.0
Taxes: $2,451
Year Built: 1996
Feature Descriptions
Appliances: Dishwasher, Dryer, Free Standing Electric Oven, Free Standing Refrigerator, Microwave, Washer
Days on Site: 16
Exterior: Other, Vinyl Siding
Lot Dimensions: 106x165x102x166
Other Structures: Sheds
Parcel#: 0104005900000
Parking: Two Car Garage, Attached, Direct Access
Parking Notes: Two Car Garage, Attached, Direct Access
Patio/Porch: Covered, Deck, Porch
Sewer: Septic Tank
Summer Tax: 1151
Water: Well
Winter Tax: 1300
Room Sizes
Bath Dual Entry: 10 X 6
Bath Full: 10 X 5
Primary Bedroom: 15 X 13
Bedroom: 11 X 10
Kitchen: 11 X 13
Dining Room: 10 X 13
Living Room: 17 X 16
Local Schools
School District: Perry
Listed By / Shown By
Listed By
Agency Name: Prestige Real Estate Group LLC
Agency Phone: 8105997328
Shown By
Agent Name: Linda Strang
Agent Phone: (517) 546-5681
Agency Title: Griffith Realty

Estimate Your Payment
Estimated Payment
$ 846.14 per month $567.52 Principal & Interest $204.25 Property Tax $74.38 Homeowner's InsuranceChange Payment Information

IDX provided courtesy of Realcomp II Ltd.
©2021 Realcomp II Ltd. Shareholders
Privacy Policy / DMCA Notice / ADA Accessibility


This site is hosted, designed and copyright
© 1994 - 2026 by
Delta Media Group, Inc. -- Patent Pending --
3097 Whitetail Lane | MLS# 20261066489
This single family home located at 3097 Whitetail Lane, Bennington Township, Mi 48867 is currently listed for sale with an asking price of $255,000. This property was built in 1996 and has 3 bedrooms and 2 full baths with 1288 sq. ft. Whitetail Lane is located in the B E N N I N G T O N H I L L S S U B subdivision within the Perry school district. Search B E N N I N G T O N H I L L S S U B real estate on lastrang.griffithrealty.com today.