LindaStrang

BEDS3
BATHS2 full 1 partial
SQUARE FEET1,800
MLS#20261057269
STATUSActive
PROPERTY TYPEResidential - Condominium
SUBDIVISIONM A P L E S O F N O V I M A P L E H I L L S C O N D O
SCHOOLWalledLake
Property Description
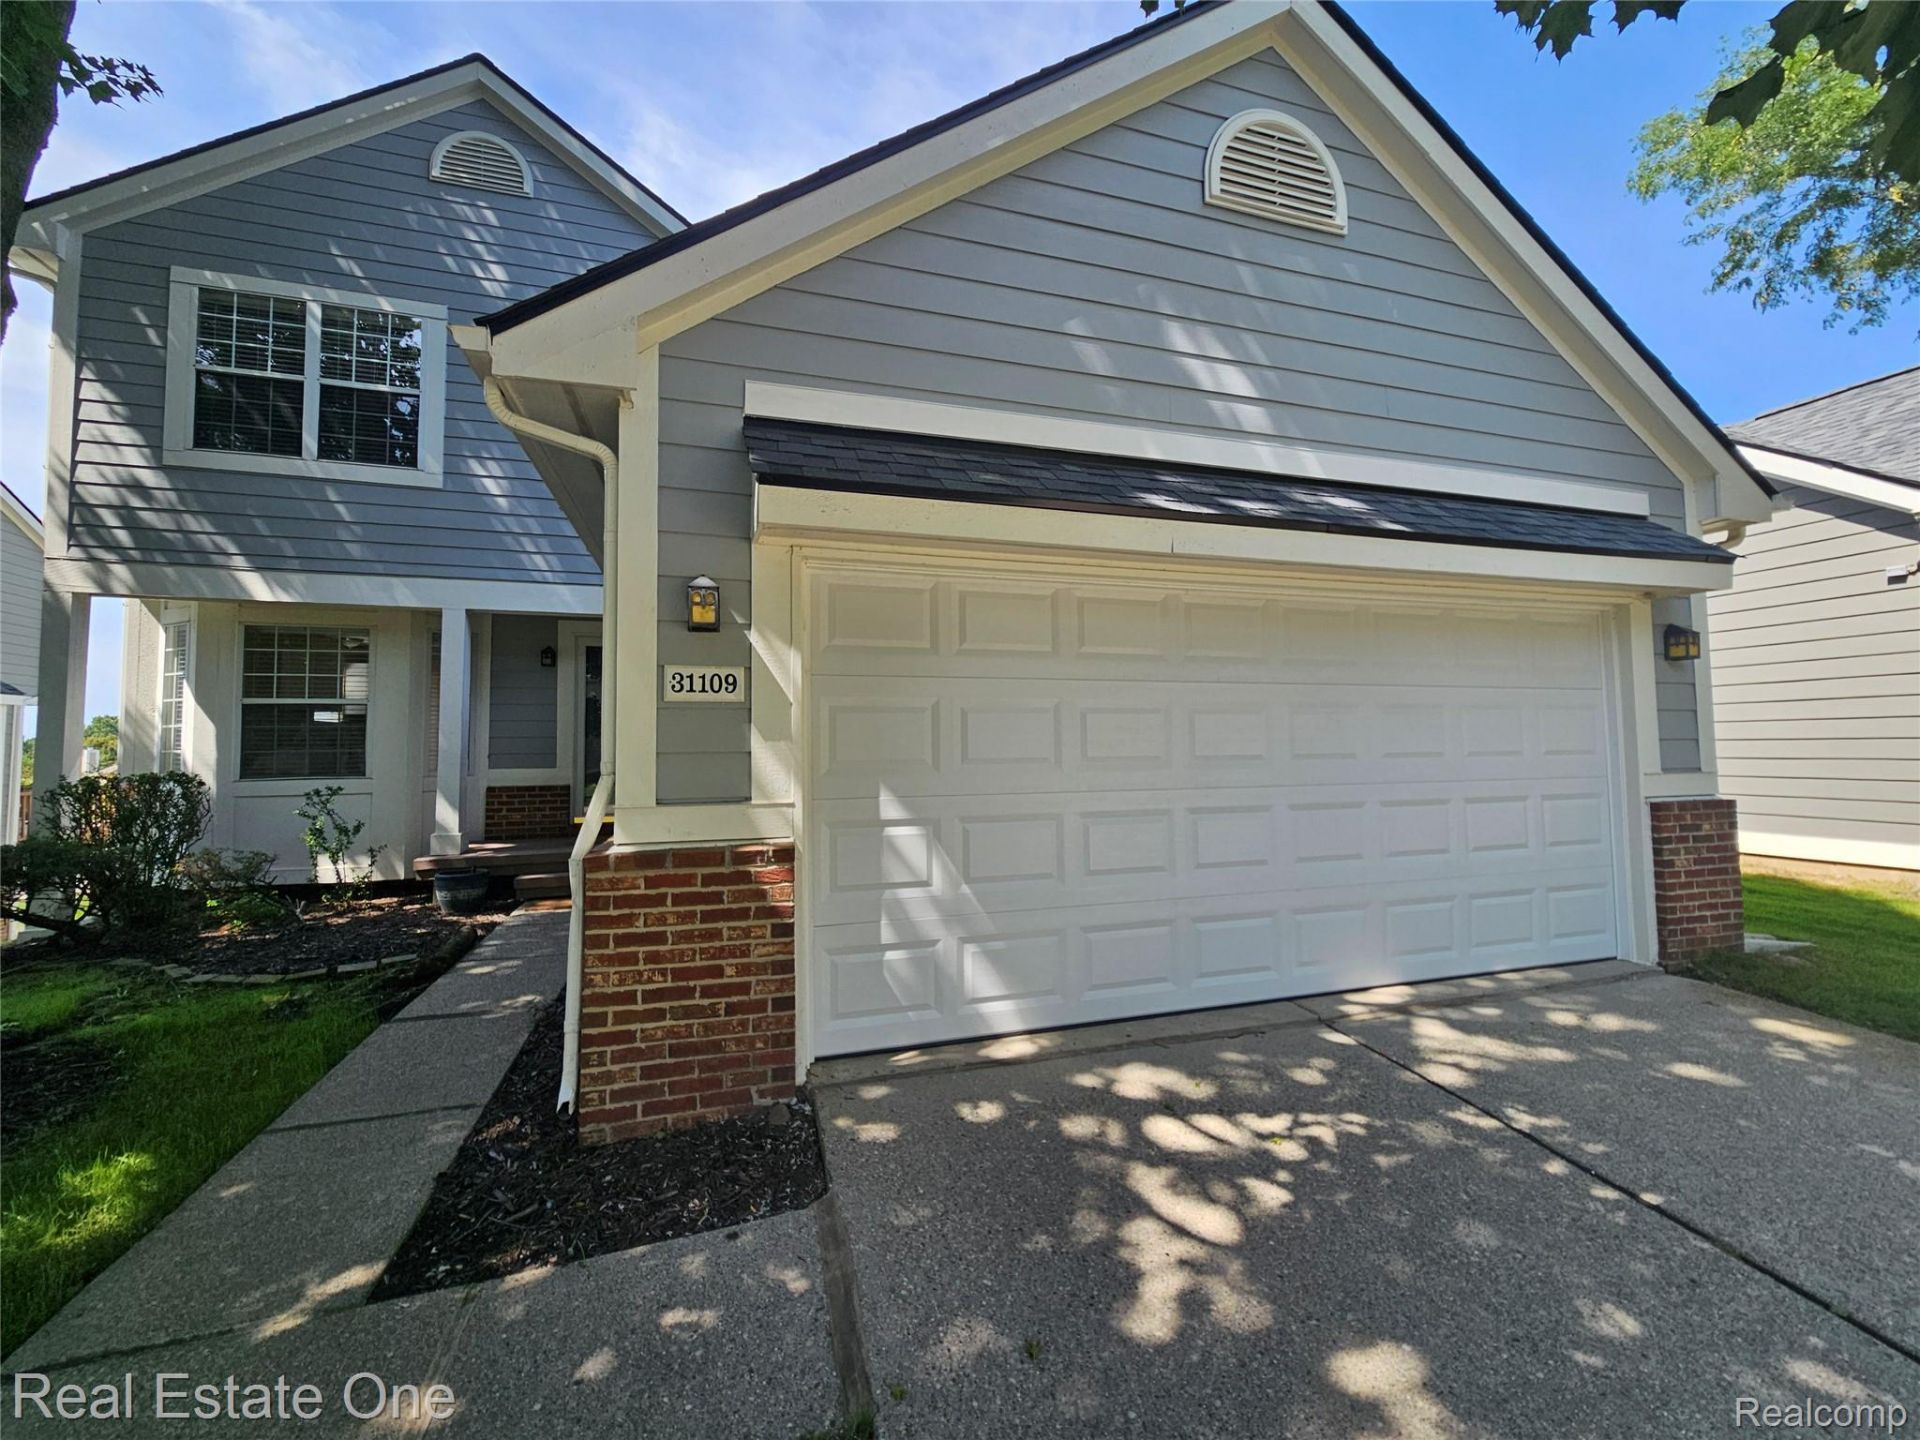
Very nice detached condo in the highly desirable "?Maples of Novi' golf community with golf course, restaurant, pool and clubhouse. New Clopay garage door 2026, new carpet 2026, and new roof 2024. Brick with Hardie Plank siding. Newer upscale kitchen with shaker cabinets, stainless steel appliances, fixtures and premium granite countertops. Newer solid oak hardwood floors. All 3 bathrooms with shaker cabinets, fixtures and granite countertops. Light, bright and very clean, 3 bedrooms, 2.5 baths and freshly painted attached 2-car garage. Hilltop dry setting with panoramic views of western skyline and amazing sunsets. Designer painted throughout with wide slate blinds. Walkout lower level (extra 600 sq. ft.) is rough plumbed for bath with doorwall to commons area and convenient access to pool and clubhouse. Great room with granite fireplace and dining area. Large primary bedroom with bath and walk-in-closet. Trane furnace and GE water heater. Laundry area in walkout lower level. Lawn maintenance and snow removal included. Immediate possession. Agent owned.
Property Features
Property Type: Residential - Condominium
Basement: Yes
Basement: Partially Finished, Walk Out Access
Cooling: Central Air
Garage: 2 car attached
Heating: Forced Air, Natural Gas
Home Style: Colonial, Free Standing Detached
Roof Type: Asphalt
Stories: 2.0
Taxes: $3,673
Year Built: 1990
Amenities
Lighting
Feature Descriptions
Appliances: Dishwasher, Disposal, Dryer, Exhaust Fan, Free Standing Electric Range, Free Standing Refrigerator, Range Hood, Stainless Steel Appliances, Washer
Community Features: Clubhouse, Golf
Days on Site: 3
Exterior: Brick, Other
Fireplace: Great Room, Wood Burning
HOA Fee: 400/ Annually
Laundry: Laundry Room
Parcel#: 2201101010
Parking: Two Car Garage, Attached, Driveway, Electricityin Garage, Garage Door Opener
Parking Notes: Two Car Garage, Attached, Driveway, Electricityin
Patio/Porch: Deck, Porch
Pets Allowed: Call
Pool: Community, In Ground, Outdoor Pool
Sewer: Public Sewer
Summer Tax: 3418.43
Utilities: Underground Utilities
Water: Public
Winter Tax: 255.06
Room Sizes
Bath Full: 7 X 6
Bedroom: 12 X 10
Breakfast Nook Room: 9 X 9
Dining Room: 15 X 12
Great Room: 20 X 12
Kitchen: 10 X 9
Primary Bathroom: 7 X 6
Game Room: 20 X 10
Bath Lav: 6 X 3
Primary Bedroom: 14 X 13
Laundry: 6 X 9
Local Schools
School District: WalledLake
Listed By / Shown By
Listed By
Agency Name: Real Estate One-Troy
Agency Phone: 2488134900
Shown By
Agent Name: Linda Strang
Agent Phone: (517) 546-5681
Agency Title: Griffith Realty

Estimate Your Payment
Estimated Payment
$ 1,161.69 per month $756.47 Principal & Interest $306.08 Property Tax $99.14 Homeowner's InsuranceChange Payment Information

IDX provided courtesy of Realcomp II Ltd.
©2021 Realcomp II Ltd. Shareholders
Privacy Policy / DMCA Notice / ADA Accessibility


This site is hosted, designed and copyright
© 1994 - 2026 by
Delta Media Group, Inc. -- Patent Pending --
31109 Columbia Drive | MLS# 20261057269
This condo located at 31109 Columbia Drive, Novi, Mi 48377 is currently listed for sale with an asking price of $339,900. This property was built in 1990 and has 3 bedrooms and 2 full and 1 partial baths with 1800 sq. ft. Columbia Drive is located in the M A P L E S O F N O V I M A P L E H I L L S C O N D O subdivision within the WalledLake school district. Search M A P L E S O F N O V I M A P L E H I L L S C O N D O real estate on lastrang.griffithrealty.com today.