LindaStrang

BEDS4
BATHS4 full 1 partial
SQUARE FEET5,213
MLS#20261069789
STATUSActive
PROPERTY TYPEResidential - Single Family
SUBDIVISIONN O R T H H A V E N W O O D S S U B
SCHOOLWalledLake
Property Description
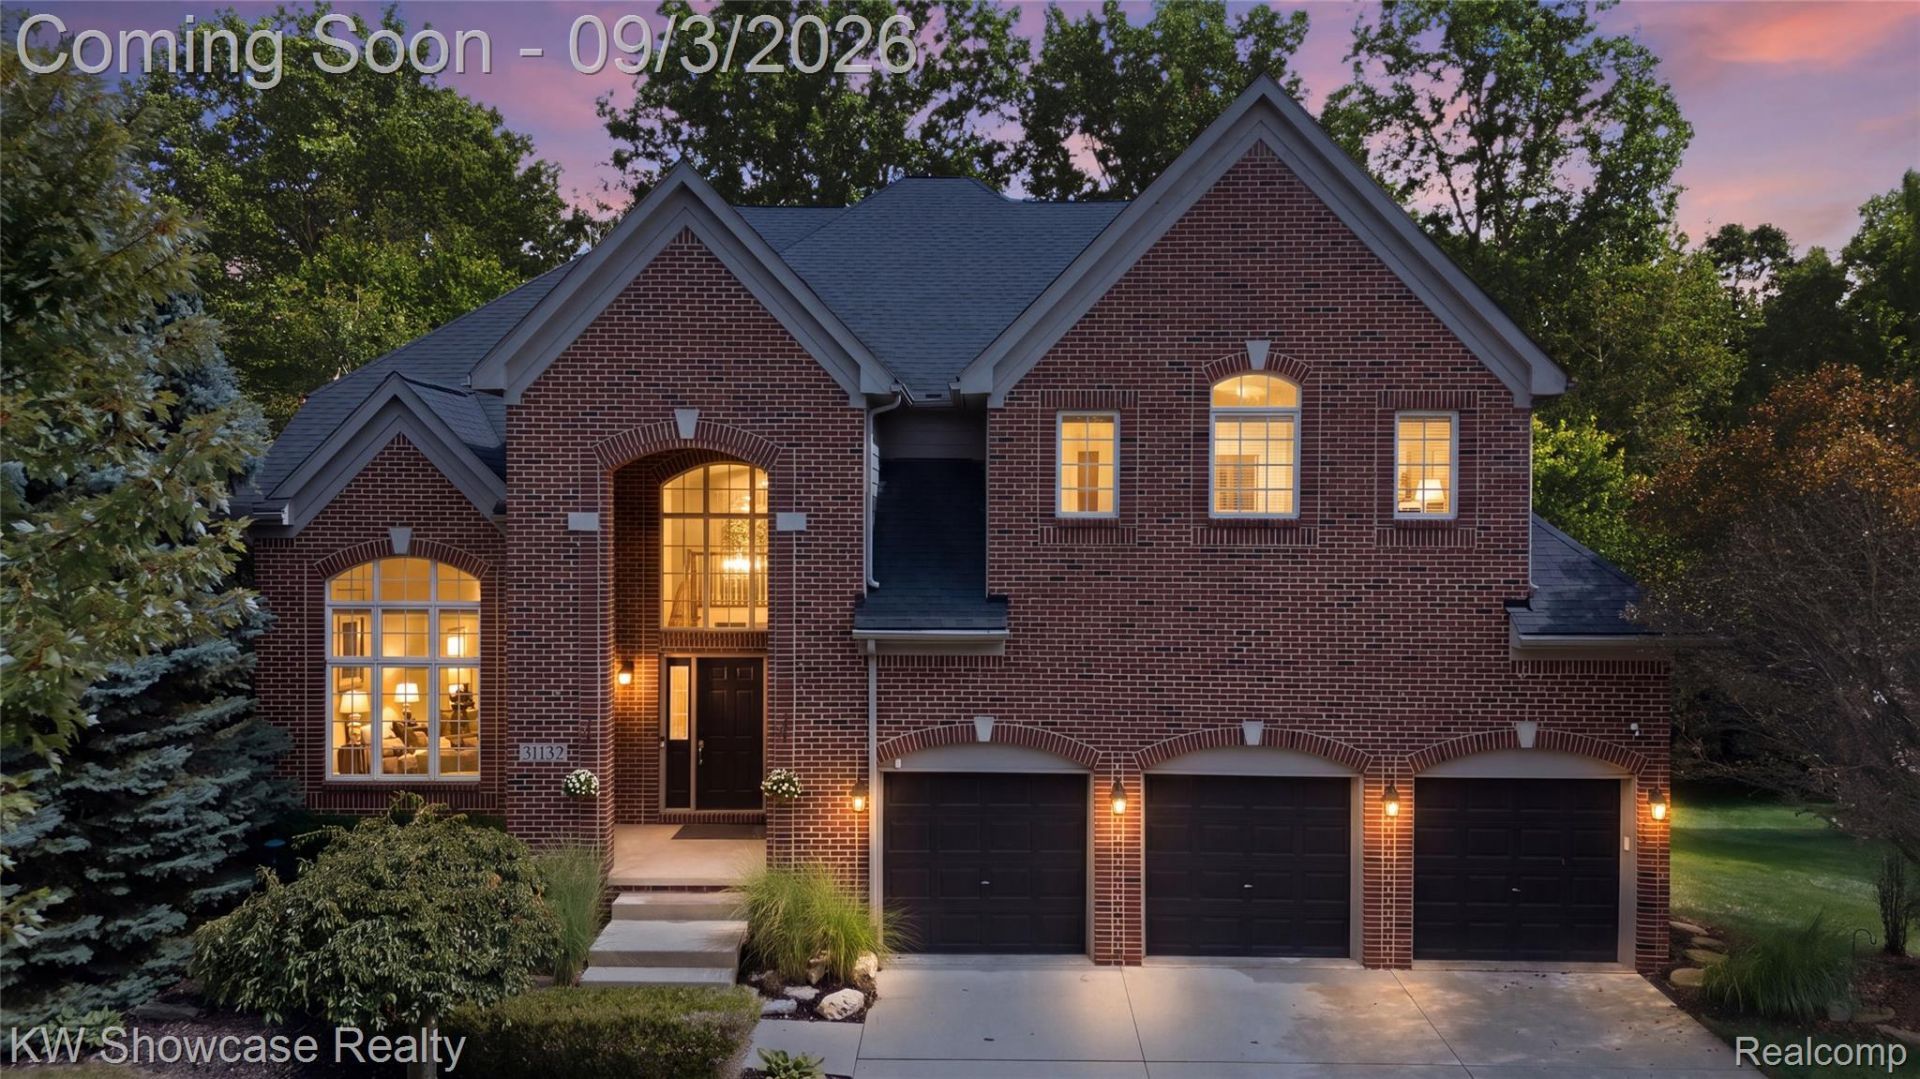
BEAUTIFUL BRICK CONTEMPORARY WITH FINISHED WALK-OUT, 3 CAR GARAGE, OPEN FLOOR PLAN AND OVER 5,200 SF OF LIVING SPACE! LOCATED NEAR DOWNTOWN WALLED LAKE WITH SHOPPING, DINING AND BEACH. The premium lot backs to woods and includes an elevated deck and paver patio. The Covered Entry leads to a 2-story Foyer with grand staircase, 2nd floor overlook and ceramic flooring. From the Foyer, French doors open to the Library/Den featuring a 15' cathedral ceiling and rich hardwood flooring. The Dining Room features a wet bar and hardwood flooring. Spectacular Great Room features a soaring ceiling, hardwood flooring, gas fireplace and wall of windows facing the woods. Huge Island Kitchen & Nook with custom cabinets, granite counters, stylish backsplash, SS appliances, custom ceramic floor, large pantry and door-wall leading to the deck overlooking the private yard. Striking Owner's Suite features a tray ceiling, Sitting Area and Walk-in closet (15x10) with custom organizer. Luxurious Ensuite features a vaulted ceiling, jet tub, large shower and dual sink vanity. Guest Suite includes a a private Bath. Bedrooms 3 & 4 are each furnished with a sink/vanity and share a Buddy Bath. Fantastic LL includes a large Family/Rec Room, Gaming & Bar Area, Den/5th Bedroom with French doors, full Bath and Utility Room with built-in shelving. Spacious Mud Hall with coat closet, 1st floor Laundry Room with utility sink and closet. 3 Car Garage with openers.
Property Features
Property Type: Residential - Single Family
Basement: Finished, Walk Out Access
Basement: Yes
Cooling: Ceiling Fans, Central Air
Garage: 3
Heating: Forced Air, Natural Gas, Zoned
Home Style: Contemporary
Lot Size: 0.26 Acres
Roof Type: Asphalt
Stories: 2.0
Taxes: $5,656
Year Built: 2004
Amenities
High Speed Internet
Jetted Tub
Programmable Thermostat
Wet Bar
Lighting
Feature Descriptions
Appliances: Built In Gas Range, Built In Refrigerator, Dishwasher, Disposal, Humidifier, Microwave, Range Hood, Stainless Steel Appliances, Trash Compactor
Community Features: Sidewalks
Days on Site: 3
Exterior: Brick, Other
Fireplace: Basement, Gas, Great Room
HOA Fee: 475/ Annually
Lot: Water View, Wooded
Lot Dimensions: 92X122X92X122
Parcel#: 2203128028
Parking: Three Car Garage, Attached, Direct Access, Electricityin Garage, Garage Faces Front, Garage Door Opener
Parking Notes: Three Car Garage, Attached, Direct Access, Electri
Patio/Porch: Covered, Deck, Patio, Porch
Pets Allowed: Call, Yes
Security: Security System Owned
Security: yes
Sewer: Public Sewer
Summer Tax: 5453
Utilities: Cable Available
Water: Public
Winter Tax: 203
Room Sizes
Dining Room: 15 X 11
Other: 12 X 12
Library: 14 X 12
Great Room: 20 X 15
Breakfast Nook Room: 15 X 10
Kitchen: 17 X 15
Mud Room: 11 X 8
Bath Lav: 7 X 6
Laundry: 14 X 7
Bedroom: 14 X 12
Bath Full: 12 X 8
Bath Dual Entry: 12 X 7
Primary Bedroom: 18 X 13
Primary Bathroom: 15 X 10
Game Room: 20 X 15
Family Room: 26 X 14
Fle X Room: 11 X 11
Local Schools
School District: WalledLake
Listed By / Shown By
Listed By
Agency Name: KW Showcase Realty
Agency Phone: 2483602900
Shown By
Agent Name: Linda Strang
Agent Phone: (517) 546-5681
Agency Title: Griffith Realty

Estimate Your Payment
Estimated Payment
$ 2,484.87 per month $1,780.23 Principal & Interest $471.33 Property Tax $233.30 Homeowner's InsuranceChange Payment Information

IDX provided courtesy of Realcomp II Ltd.
©2021 Realcomp II Ltd. Shareholders
Privacy Policy / DMCA Notice / ADA Accessibility


This site is hosted, designed and copyright
© 1994 - 2026 by
Delta Media Group, Inc. -- Patent Pending --
31132 Lagoon Drive | MLS# 20261069789
This single family home located at 31132 Lagoon Drive, Novi, Mi 48377 is currently listed for sale with an asking price of $799,900. This property was built in 2004 and has 4 bedrooms and 4 full and 1 partial baths with 5213 sq. ft. Lagoon Drive is located in the N O R T H H A V E N W O O D S S U B subdivision within the WalledLake school district. Search N O R T H H A V E N W O O D S S U B real estate on lastrang.griffithrealty.com today.