LindaStrang

BEDS3
BATHS2 full
SQUARE FEET1,354
MLS#20261055066
STATUSActive
PROPERTY TYPEResidential - Single Family
SCHOOLLivonia
Property Description
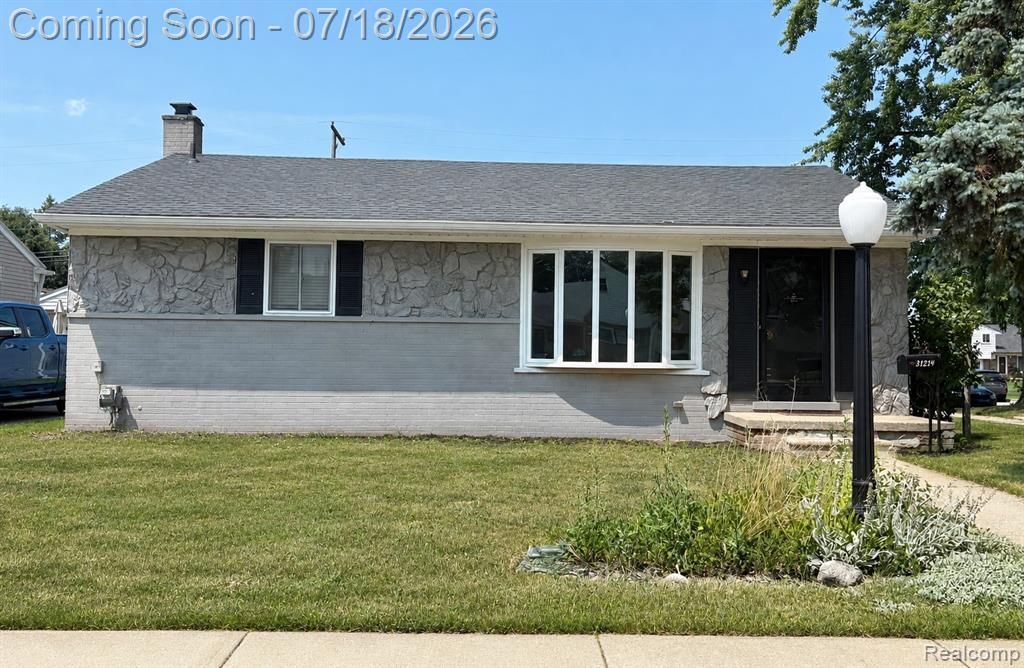
Welcome home to this well-maintained ranch ideally located in Westland and within the highly sought-after Livonia Public School District. Offering the perfect blend of comfort, functionality, and extra living space, this home features 3 spacious bedrooms, 2 full bathrooms, and an attached 2-car garage. The inviting bonus living room showcases a cozy fireplace, creating the perfect gathering space for relaxing evenings. The kitchen features an open dining area, creating a welcoming space for everyday meals and entertaining, along with convenient pantry storage. The finished basement expands your living options with a large additional living area, a versatile bonus room that can be used as an office, hobby room, workout space, or guest area, a dedicated workshop for projects and storage, and a spacious laundry room complete with extensive shelving to help keep everything organized. Whether you're entertaining, working from home, or simply looking for extra space to enjoy, this home provides the flexibility, convenience, and location your buyers are looking for.
Property Features
Property Type: Residential - Single Family
Basement: Finished
Fuel Type: Natural Gas
Garage: 2 car attached
Heating: Forced Air
Home Style: Ranch
Lot Size: 0.13 Acres
Year Built: 1956
Feature Descriptions
Architecture: Ranch
Days on Site: 4
Exterior: Aluminum, Brick
Fireplace Location: Dining Room, Family Room
Foundation: Basement
Frontage Feet: 55
Garage/Parking: Attached
Interior: Furnished - Partially
Lot Dimensions: 0.13 Acre(s)
Lower Level Finished Sqft: 1026
Parking Notes: Attached
Road Frontage: Paved
Summer Tax: $1915.0000
Winter Tax: $388.0000
Local Schools
School District: Livonia
Listed By / Shown By
Listed By
Agency Name: Elite Realty
Agency Phone: (734) 513-2166
Shown By
Agent Name: Linda Strang
Agent Phone: (517) 546-5681
Agency Title: Griffith Realty

Estimate Your Payment
Estimated Payment
$ 704.57 per month $622.94 Principal & Interest $0.00 Property Tax (data not provided by mls) $81.64 Homeowner's InsuranceChange Payment Information

IDX provided courtesy of Realcomp II Ltd.
©2021 Realcomp II Ltd. Shareholders
Privacy Policy / DMCA Notice / ADA Accessibility


This site is hosted, designed and copyright
© 1994 - 2026 by
Delta Media Group, Inc. -- Patent Pending --
31214 Geraldine Street | MLS# 20261055066
This single family home located at 31214 Geraldine Street, Westland, MI 48185 is currently listed for sale with an asking price of $279,900. This property was built in 1956 and has 3 bedrooms and 2 full baths with 1354 sq. ft. Geraldine Street is located within the Livonia school district. Search Westland real estate on lastrang.griffithrealty.com today.