LindaStrang

BEDS3
BATHS1 full 1 partial
SQUARE FEET1,623
MLS#20261050848
STATUSActive
PROPERTY TYPEResidential - Single Family
SCHOOLHuron Valley
Property Description
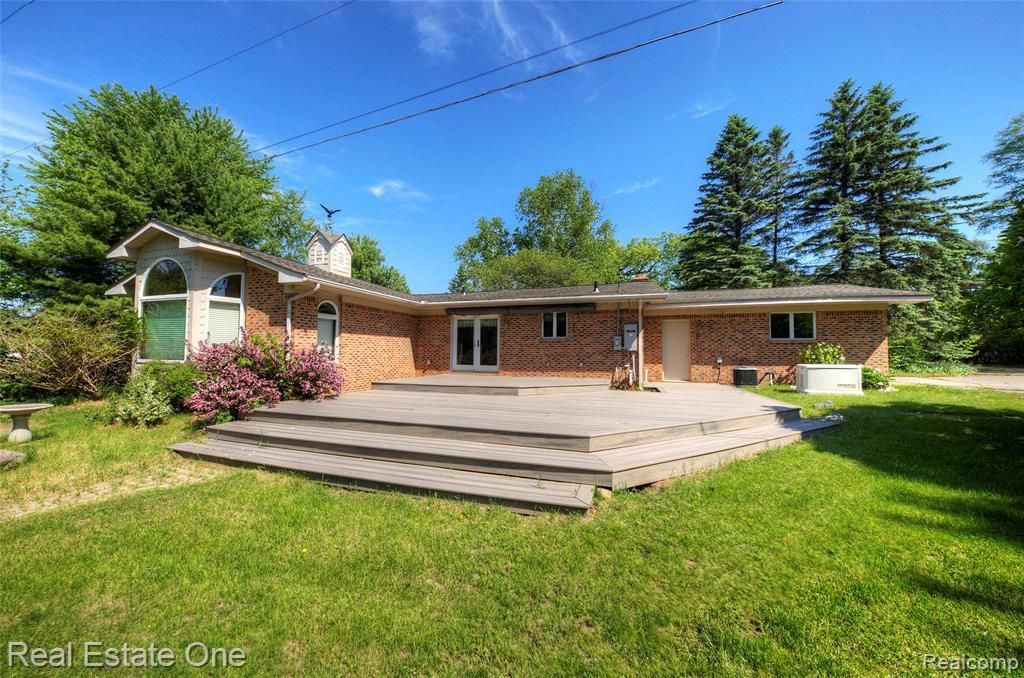
Welcome to 3125 Commerce Rd., in Milford Township! This beautifully well-kept 3-bedroom, 1.5-bath home is situated on over an acre of land, offering the perfect blend of privacy, space, and convenience. Inside, you'll find a warm and inviting layout with a finished basement that provides additional living, recreation, or home office space. Numerous recent updates give peace of mind, including a new well and a remodeled garage. Step outside to enjoy the expansive backyard from the new Trex deck, complete with a retractable cover, creating the perfect setting for relaxing or entertaining in any season. With over an acre of property, there's plenty of room for outdoor activities, gardening, or simply enjoying the peaceful surroundings, all while being conveniently located near shopping, dining, parks, and major commuter routes. Don't miss this opportunity to own a move-in-ready home with exceptional updates and outdoor living space. Don't miss the opportunity to see this gem!
Property Features
Property Type: Residential - Single Family
Basement: Finished
Cooling: Central Air
Fuel Type: Natural Gas
Garage: 2 car attached
Heating: Forced Air
Home Style: Ranch
Lot Size: 1.42 Acres
Year Built: 1967
Appliances
Dishwasher
Double Oven
Free-Standing Refrigerator
Gas Cooktop
Microwave
Washer/Dryer Stacked
Feature Descriptions
Architecture: Ranch
Days on Site: 16
Exterior: Aluminum, Brick
Fireplace Location: Living Room
Foundation: Basement
Frontage Feet: 150
Garage/Parking: Electricity, Door Opener, Attached
Interior: Water Softener (owned)
Lot Dimensions: 1.42 Acre(s)
Lower Level Finished Sqft: 977
Parking Notes: Electricity, Door Opener, Attached
Road Frontage: Paved
Summer Tax: $1930.0000
Water Heater: Natural Gas
Winter Tax: $1210.0000
Local Schools
School District: Huron Valley
Listed By / Shown By
Listed By
Agency Name: Real Estate One-Brighton
Agency Phone: (810) 227-5005
Shown By
Agent Name: Linda Strang
Agent Phone: (517) 546-5681
Agency Title: Griffith Realty

Estimate Your Payment
Estimated Payment
$ 1,180.58 per month $1,043.79 Principal & Interest $0.00 Property Tax (data not provided by mls) $136.79 Homeowner's InsuranceChange Payment Information

IDX provided courtesy of Realcomp II Ltd.
©2021 Realcomp II Ltd. Shareholders
Privacy Policy / DMCA Notice / ADA Accessibility


This site is hosted, designed and copyright
© 1994 - 2026 by
Delta Media Group, Inc. -- Patent Pending --
3125 W Commerce Road | MLS# 20261050848
This single family home located at 3125 W Commerce Road, Milford Township, MI 48380 is currently listed for sale with an asking price of $469,000. This property was built in 1967 and has 3 bedrooms and 1 full and 1 partial baths with 1623 sq. ft. W Commerce Road is located within the Huron Valley school district. Search Milford Township real estate on lastrang.griffithrealty.com today.