LindaStrang

BEDS4
BATHS3 full 1 partial
SQUARE FEET3,168
MLS#20251052851
STATUSActive
PROPERTY TYPEResidential - Single Family
SUBDIVISIONG E O R G E T O W N G R E E N 3 - B I N G H A M F A R M S
SCHOOLBirmingham
Property Description
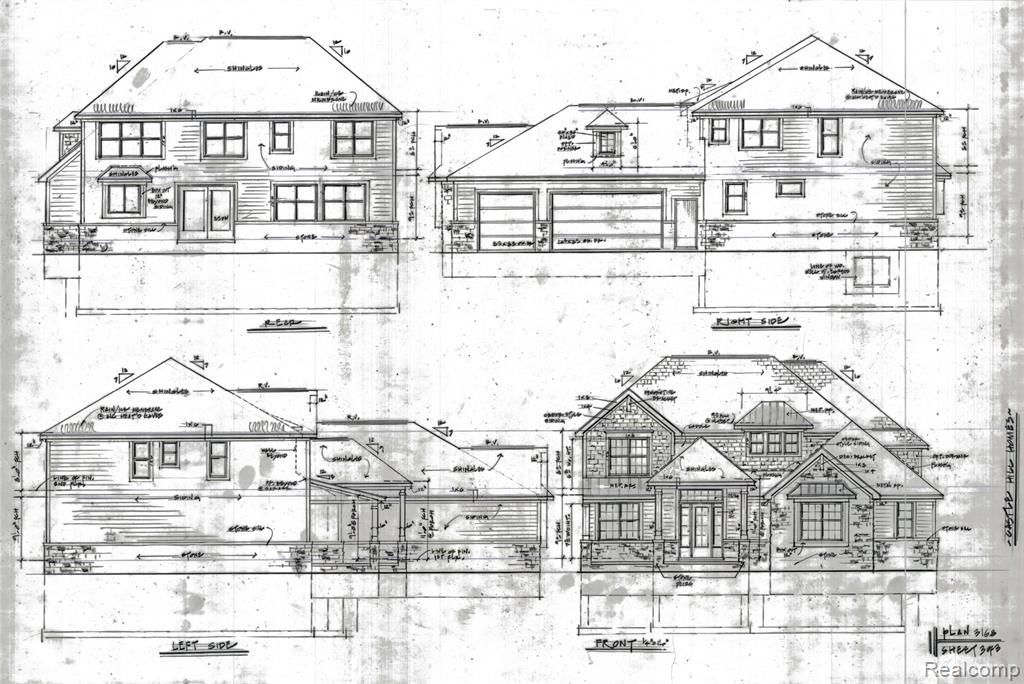
New construction custom home. Construction to start November 2025. Estimated completion Summer 2026. All selections available as of date of listing. Builder willing to disscuss possilbe changes to plans and further customization upon request.
Property Features
Property Type: Residential - Single Family
Basement: Yes
Basement: Full, Unfinished
Cooling: Central Air
Garage: 3
Heating: Forced Air, Natural Gas
Home Style: Colonial
Lot Size: 0.45 Acres
Roof Type: Asphalt
Stories: 2.0
Taxes: $5,365
Year Built: 2025
Amenities
Programmable Thermostat
Feature Descriptions
Appliances: Built In Electric Oven, Dishwasher, Dryer, Gas Cooktop, Humidifier, Microwave, Range Hood, Washer
Days on Site: 300
Exterior: Stone, Vinyl Siding
Fireplace: Gas, Great Room
Laundry: Gas Dryer Hookup, Washer Hookup
Lot Dimensions: 107.11X182.89
Parcel#: 2404377019
Parking: Three Car Garage, Attached
Parking Notes: Three Car Garage, Attached
Sewer: Public Sewer
Summer Tax: 4600
Utilities: Underground Utilities
Water: Public
Winter Tax: 765
Room Sizes
Bath Dual Entry: 12 X 6
Bath Full: 7 X 9
Primary Bathroom: 15 X 11
Bath Lav: 7 X 6
Primary Bedroom: 17 X 14
Bedroom: 14 X 12
Local Schools
School District: Birmingham
Listed By / Shown By
Listed By
Agency Name: Orion Homes Inc
Agency Phone: 2487401491
Shown By
Agent Name: Linda Strang
Agent Phone: (517) 546-5681
Agency Title: Griffith Realty

Estimate Your Payment
Estimated Payment
$ 3,968.69 per month $3,113.57 Principal & Interest $447.08 Property Tax $408.04 Homeowner's InsuranceChange Payment Information

IDX provided courtesy of Realcomp II Ltd.
©2021 Realcomp II Ltd. Shareholders
Privacy Policy / DMCA Notice / ADA Accessibility


This site is hosted, designed and copyright
© 1994 - 2026 by
Delta Media Group, Inc. -- Patent Pending --
31264 Coachlight Lane | MLS# 20251052851
This single family home located at 31264 Coachlight Lane, Bingham Farms Village, Mi 48025 is currently listed for sale with an asking price of $1,399,000. This property was built in 2025 and has 4 bedrooms and 3 full and 1 partial baths with 3168 sq. ft. Coachlight Lane is located in the G E O R G E T O W N G R E E N 3 - B I N G H A M F A R M S subdivision within the Birmingham school district. Search G E O R G E T O W N G R E E N 3 - B I N G H A M F A R M S real estate on lastrang.griffithrealty.com today.