LindaStrang

BEDS4
BATHS3 full 1 partial
SQUARE FEET4,581
MLS#20261063495
STATUSActive
PROPERTY TYPEResidential - Single Family
SCHOOLGibraltar
Property Description
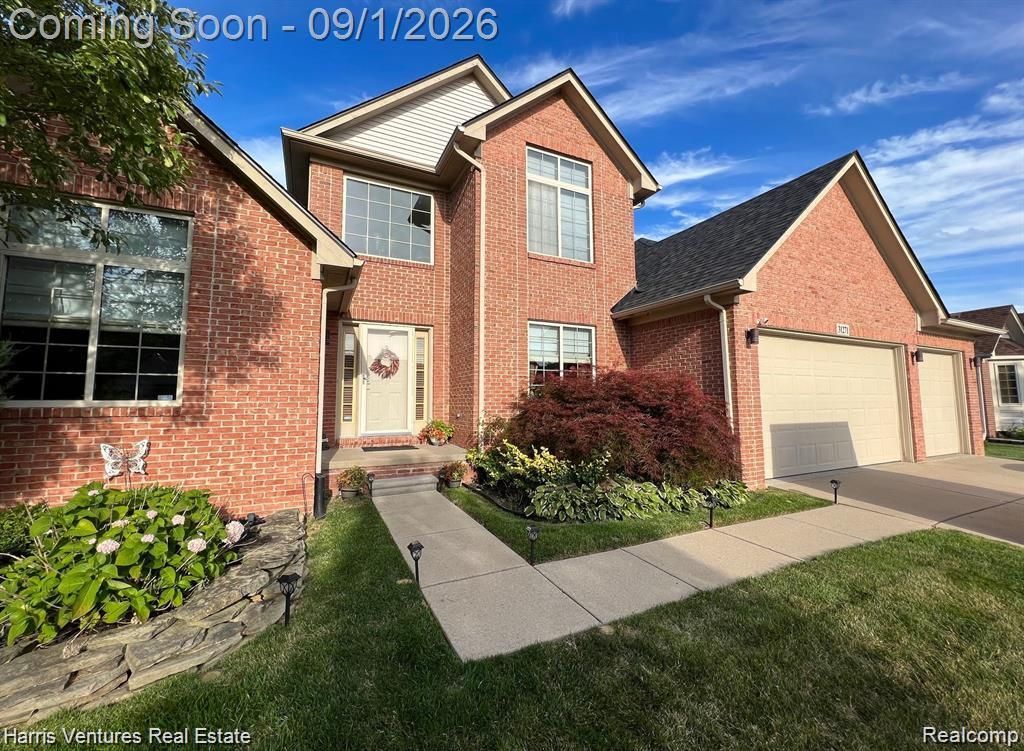
Distinguished 4-bedroom, 3.5-bath brick colonial nestled within Brownstown's sought-after Cambridge Meadows community. This impressive residence offers a heated, electrically equipped attached 3-car garage, along with a spacious backyard, sprinkler system, and deck, creating an ideal setting for outdoor relaxation and entertaining. Inside, the home welcomes you with a gracious great room featuring soaring cathedral ceilings and a warm natural fireplace, perfect for hosting guests or enjoying quiet evenings at home. The first-floor primary suite enhances the home's thoughtful layout, offering a private retreat complete with a walk-in closet and a well-appointed en-suite bath designed for comfort and relaxation. The finished basement adds exceptional versatility, featuring a carpeted gathering space, a stylish bar with TV mounts, a private flex room with hardwood floors and floor-to-ceiling mirrors, and abundant storage-ideal for entertaining, fitness, or creative use. Current residents are in place until October 1, 2026, making this an excellent investment opportunity with immediate rental income, while offering the flexibility to transition into a stunning primary residence in the future. This exceptional home offers space, functionality, and long-term value-truly an opportunity not to be missed.
Property Features
Property Type: Residential - Single Family
Basement: Yes
Basement: Finished
Cooling: Ceiling Fans, Central Air
Garage: 3
Heating: Forced Air, Natural Gas
Home Style: Colonial
Lot Size: 0.30 Acres
Roof Type: Asphalt
Stories: 2.0
Taxes: $7,113
Year Built: 2001
Feature Descriptions
Appliances: Dryer, Stainless Steel Appliances, Washer
Days on Site: 10
Exterior: Brick
Fireplace: Great Room, Wood Burning
Lot Dimensions: 80X165
Parcel#: 70151010047000
Parking: Three Car Garage, Attached
Parking Notes: Three Car Garage, Attached
Patio/Porch: Deck, Porch
Security: yes
Security: Carbon Monoxide Detectors, Security System Owned
Sewer: Public Sewer
Summer Tax: 3702
Water: Public
Winter Tax: 3411
Room Sizes
Primary Bedroom: 17 X 12
Bedroom: 12 X 10
Fle X Room: 15 X 11
Great Room: 20 X 17
Kitchen: 19 X 17
Laundry: 8 X 8
Library: 12 X 11
Primary Bathroom: 8 X 7
Bath Full: 5 X 8
Bath Lav: 5 X 6
Local Schools
School District: Gibraltar
Listed By / Shown By
Listed By
Agency Name: Harris Ventures Real Estate
Agency Phone: 3133107288
Shown By
Agent Name: Linda Strang
Agent Phone: (517) 546-5681
Agency Title: Griffith Realty

Estimate Your Payment
Estimated Payment
$ 1,801.02 per month $1,068.27 Principal & Interest $592.75 Property Tax $140.00 Homeowner's InsuranceChange Payment Information

IDX provided courtesy of Realcomp II Ltd.
©2021 Realcomp II Ltd. Shareholders
Privacy Policy / DMCA Notice / ADA Accessibility


This site is hosted, designed and copyright
© 1994 - 2026 by
Delta Media Group, Inc. -- Patent Pending --
31271 Lavender Drive | MLS# 20261063495
This single family home located at 31271 Lavender Drive, Rockwood, Mi 48173 is currently listed for sale with an asking price of $480,000. This property was built in 2001 and has 4 bedrooms and 3 full and 1 partial baths with 4581 sq. ft. Lavender Drive is located within the Gibraltar school district. Search Rockwood real estate on lastrang.griffithrealty.com today.