LindaStrang

BEDS5
BATHS4 full 1 partial
SQUARE FEET5,858
MLS#20261064996
STATUSPending
PROPERTY TYPEResidential - Single Family
SUBDIVISIONM O O N S H A D O W C O N D O
SCHOOLPinckney
Property Description
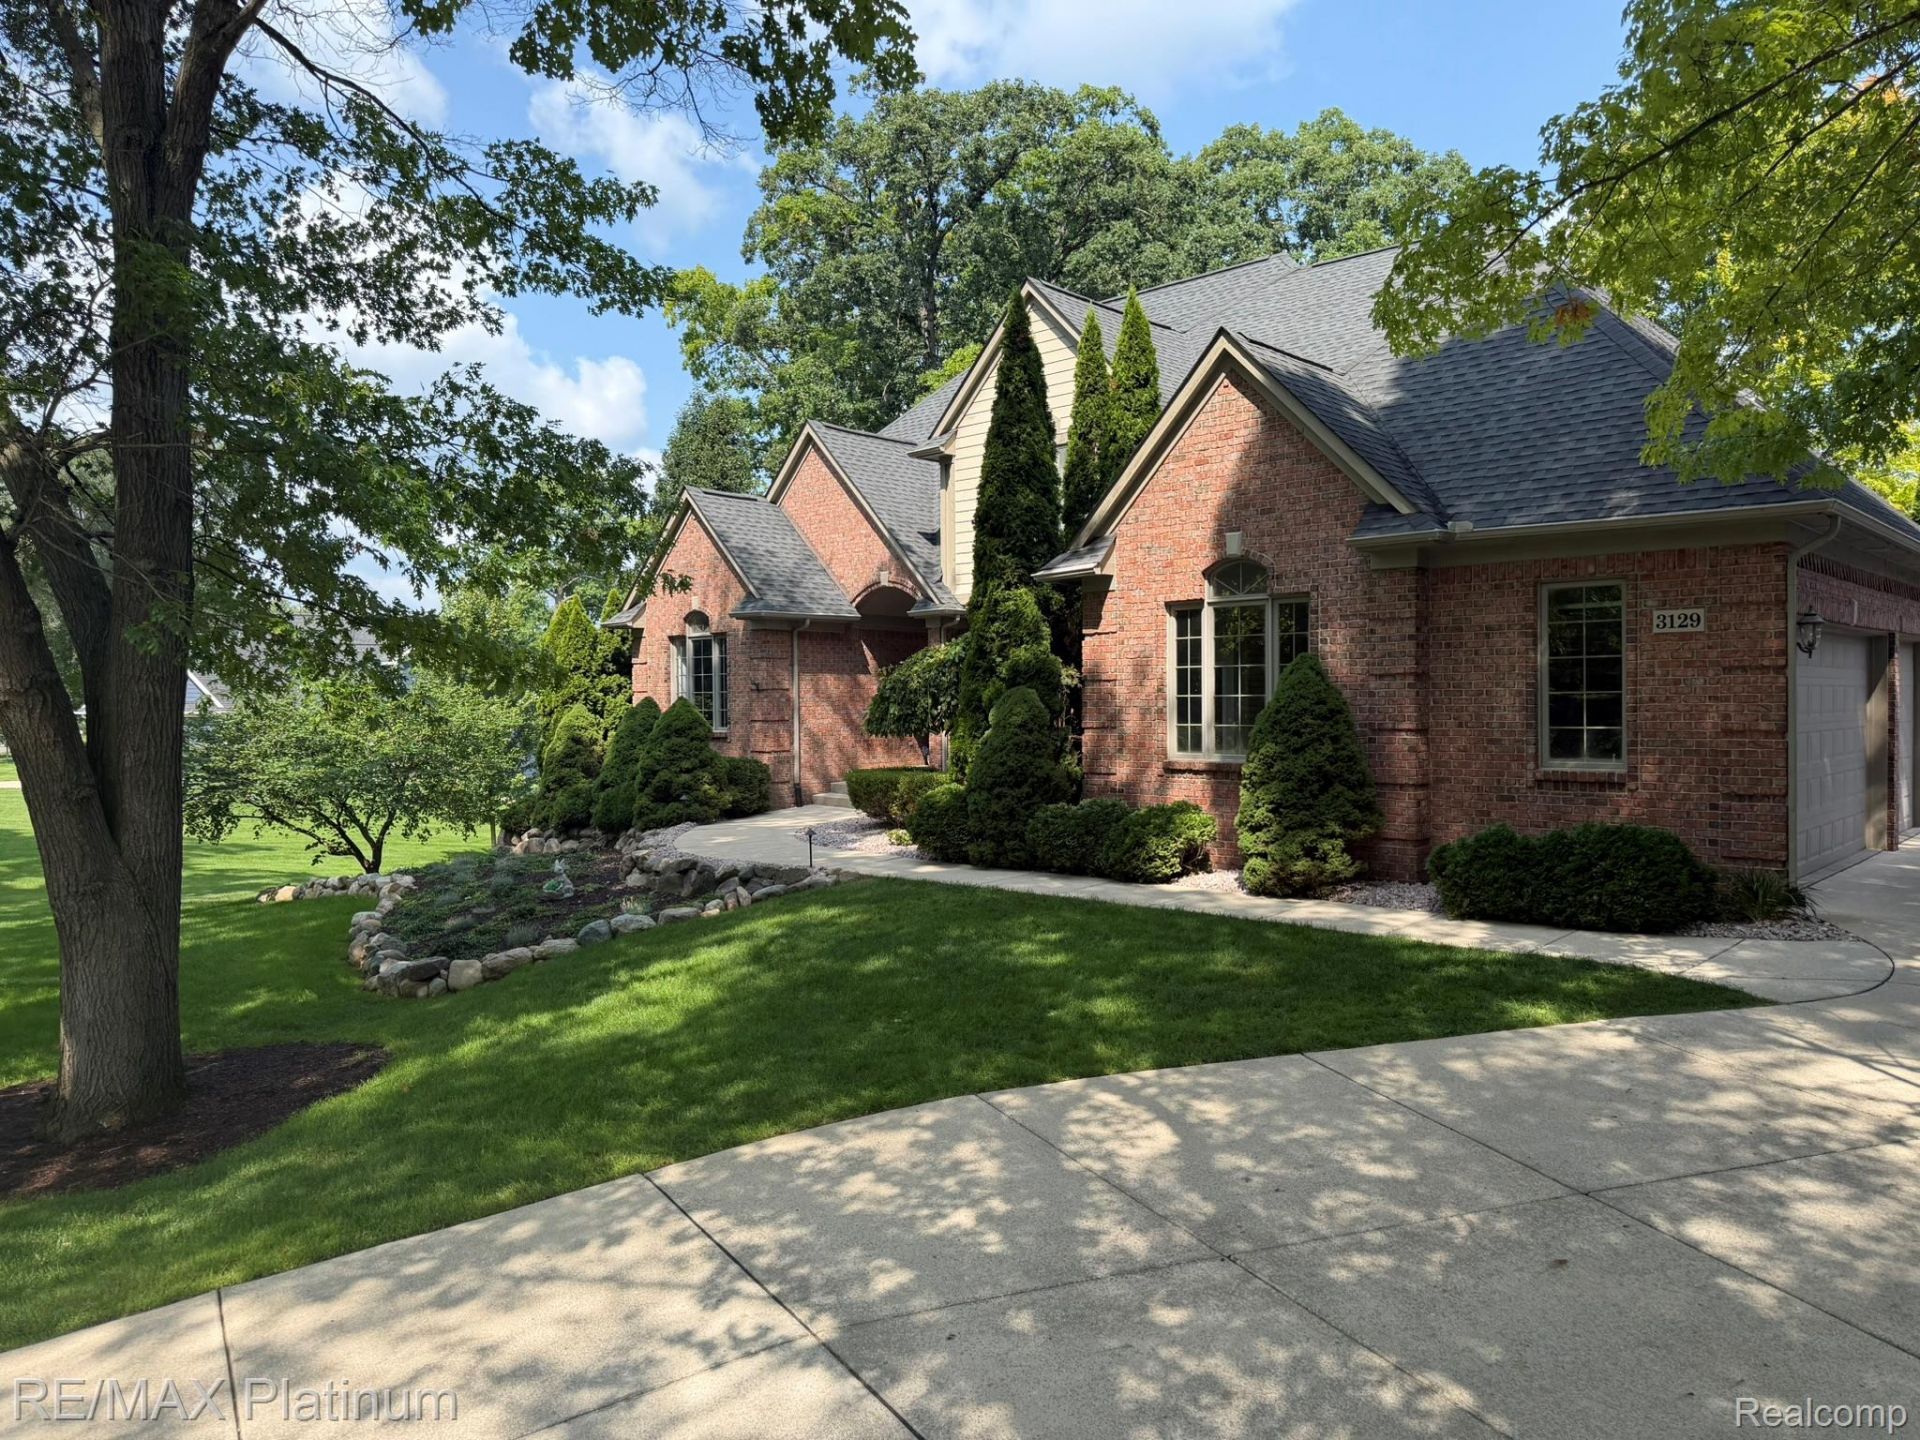
Exceptional 5-bedroom, 5-bath all-sports lakefront home in the desirable Moon Shadows subdivision! Designed for lakefront living and entertaining, this spacious home features two primary suites-one conveniently located on the main level and a second-floor primary suite with its own fireplace. Four fireplaces throughout the home add warmth and character.The fully finished lower level is ideal for entertaining or in-law/guest accommodations and features a full kitchen, bar, game room, family room with movie theater, bedroom and bathroom. Step outside to an expansive Trex deck with custom outdoor lighting and lakeside gazebo, perfect for relaxing, entertaining and enjoying beautiful water views and sunsets.Experience the best of all-sports lake life with your own private sandy beach, dock and boatlift included for boating, swimming, fishing and kayaking right from your backyard. Conveniently located near Rush Lake Hills Golf Club with easy access to Brighton and Ann Arbor, shopping, dining and entertainment. School of Choice options may be available; buyers to verify eligibility and enrollment requirements.A rare opportunity offering 5 bedrooms, 5 baths, two primary suites, four fireplaces, incredible entertaining spaces and custom landscaping with all-sports lakefront living in a beautiful setting!
Property Features
Property Type: Residential - Single Family
Basement: Yes
Basement: Finished, Walk Out Access
Cooling: Ceiling Fans, Central Air
Garage: 3
Heating: Forced Air, Natural Gas, Zoned
Home Style: Colonial, Traditional
Lot Size: 0.65 Acres
Roof Type: Asphalt
Stories: 2.0
Taxes: $11,997
Year Built: 2004
Amenities
Entrance Foyer
High Speed Internet
Jetted Tub
Programmable Thermostat
Spa Hottub
Wet Bar
Barbecue
Basketball Court
Chimney Caps
Gutter Guard System
Lighting
Spa Hottub
Feature Descriptions
Appliances: Bar Fridge, Convection Oven, Dishwasher, Disposal, Double Oven, Dryer, Free Standing Gas Range, Free Standing Refrigerator, Gas Cooktop, Humidifier, Microwave, Range Hood, Refrigerator Under Counter Drawer, Stainless Steel Appliances, Washer, Wine Cooler, Water Softener Owned
Body of Water: Rush Lake
Community Features: Sidewalks
Days on Site: 15
Exterior: Brick
Fencing: Fencing Requiredwith Pool, Invisible
Fireplace: Basement, Family Room, Gas, Great Room, Living Room
HOA Fee: 1709/ Annually
Laundry: Laundry Room
Lot: Water View, Sprinklers, Wooded
Lot Dimensions: Irregular
Other Structures: Gazebo
Parcel#: 1518401062
Parking: Three Car Garage, Attached, Electricityin Garage, Garage Door Opener, Side Entrance
Parking Notes: Three Car Garage, Attached, Electricityin Garage,
Patio/Porch: Covered, Deck, Patio, Porch
Pets Allowed: Yes
Security: Carbon Monoxide Detectors, Smoke Detectors
Sewer: Septic Tank
Summer Tax: 4043
Utilities: Cable Available, Underground Utilities
Water: Well
Water Features: All Sports Lake, Dock Facilities, Lake Front, Lake Privileges, Private Water Frontage
Window: EgressWindows
Winter Tax: 7954
Room Sizes
Bath Full: 12 X 11
Bath Lav: 9 X 8
Bedroom: 13 X 13
Breakfast Nook Room: 13 X 13
Dining Room: 15 X 14
Great Room: 20 X 19
Laundry: 12 X 10
Primary Bedroom: 17 X 16
Living Room: 15 X 14
Kitchen: 17 X 15
Kitchen2nd: 15 X 9
Library: 13 X 15
Game Room: 34 X 15
Family Room: 15 X 18
Local Schools
School District: Pinckney
Listed By / Shown By
Listed By
Agency Name: RE/MAX Platinum
Agency Phone: 8102274600
Shown By
Agent Name: Linda Strang
Agent Phone: (517) 546-5681
Agency Title: Griffith Realty

Estimate Your Payment
Estimated Payment
$ 3,705.78 per month $2,392.48 Principal & Interest $999.75 Property Tax $313.54 Homeowner's InsuranceChange Payment Information

IDX provided courtesy of Realcomp II Ltd.
©2021 Realcomp II Ltd. Shareholders
Privacy Policy / DMCA Notice / ADA Accessibility


This site is hosted, designed and copyright
© 1994 - 2026 by
Delta Media Group, Inc. -- Patent Pending --
3129 Sand Pebble Cove Drive | MLS# 20261064996
This single family home located at 3129 Sand Pebble Cove Drive, Hamburg Township, Mi 48169 is currently listed for sale with an asking price of $1,075,000. This property was built in 2004 and has 5 bedrooms and 4 full and 1 partial baths with 5858 sq. ft. Sand Pebble Cove Drive is located in the M O O N S H A D O W C O N D O subdivision within the Pinckney school district. Search M O O N S H A D O W C O N D O real estate on lastrang.griffithrealty.com today.