LindaStrang

BEDS3
BATHS2 full
SQUARE FEET1,404
MLS#20261053179
STATUSPending
PROPERTY TYPEResidential - Single Family
SCHOOLPort Huron
Property Description
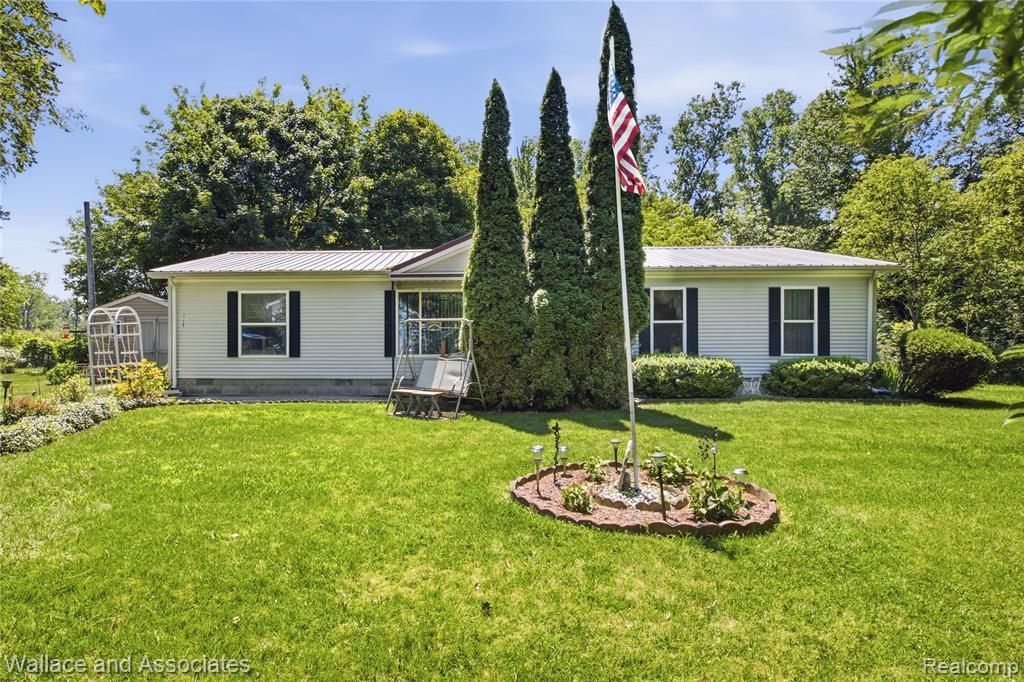
Welcome home!! Located on a spacious 0.41-acre lot in Fort Gratiot, this well-maintained ranch offers the perfect blend of comfort, convenience, and privacy. Just minutes from shopping, restaurants, parks, and beautiful Metcalf Beach, you'll enjoy everything the area has to offer while coming home to your own peaceful retreat. Inside, you'll find a thoughtfully designed open-concept layout with a desirable split-bedroom floor plan, providing added privacy for the primary suite. This 3-bedroom, 2-bath home has been lovingly cared for and features numerous updates, including a newer roof, HVAC system, tankless on-demand water heater, encapsulated crawl space with spray foam insulation, lifetime laminate flooring, updated walk-in shower, and much more. Outside, the 2-car detached garage offers plenty of room for vehicles, storage, or hobbies and is complemented by a large covered lean-to for additional covered parking or equipment storage. From the tranquil setting as you arrive to the quality updates throughout, this home is sure to impress. Don't miss your opportunity to own this move-in-ready gem in the heart of Fort Gratiot. Call today to schedule your private showing and experience everything this beautiful home has to offer!
Property Features
Property Type: Residential - Single Family
Fuel Type: Natural Gas
Garage: 2
Heating: Forced Air
Home Style: Manufactured with Land
Lot Size: 0.41 Acres
Year Built: 1995
Amenities
Awning/Overhang(s)
Feature Descriptions
Architecture: Manufactured with Land
Days on Site: 6
Exterior: Vinyl
Foundation: Crawl
Frontage Feet: 202
Garage/Parking: Detached, Parking Pad
Lot Dimensions: 0.41 Acre(s)
Parking Notes: Detached, Parking Pad
Road Frontage: Paved
Summer Tax: $1150.0000
Water Heater: Natural Gas, Tankless
Winter Tax: $1053.0000
Local Schools
School District: Port Huron
Listed By / Shown By
Listed By
Agency Name: Wallace and Associates Real Estate
Agency Phone: (810) 488-2490
Shown By
Agent Name: Linda Strang
Agent Phone: (517) 546-5681
Agency Title: Griffith Realty

Estimate Your Payment
Estimated Payment
$ 490.86 per month $433.99 Principal & Interest $0.00 Property Tax (data not provided by mls) $56.88 Homeowner's InsuranceChange Payment Information

IDX provided courtesy of Realcomp II Ltd.
©2021 Realcomp II Ltd. Shareholders
Privacy Policy / DMCA Notice / ADA Accessibility


This site is hosted, designed and copyright
© 1994 - 2026 by
Delta Media Group, Inc. -- Patent Pending --
3129 Streeter Drive | MLS# 20261053179
This single family home located at 3129 Streeter Drive, Fort Gratiot Township, MI 48059 is currently listed for sale with an asking price of $195,000. This property was built in 1995 and has 3 bedrooms and 2 full baths with 1404 sq. ft. Streeter Drive is located within the Port Huron school district. Search Fort Gratiot Township real estate on lastrang.griffithrealty.com today.