LindaStrang

BEDS2
BATHS1 full
SQUARE FEET923
MLS#20261080650
STATUSActive
PROPERTY TYPEResidential - Condominium
SUBDIVISIONW O O D L A K E C O N D O
SCHOOLBrighton
Property Description
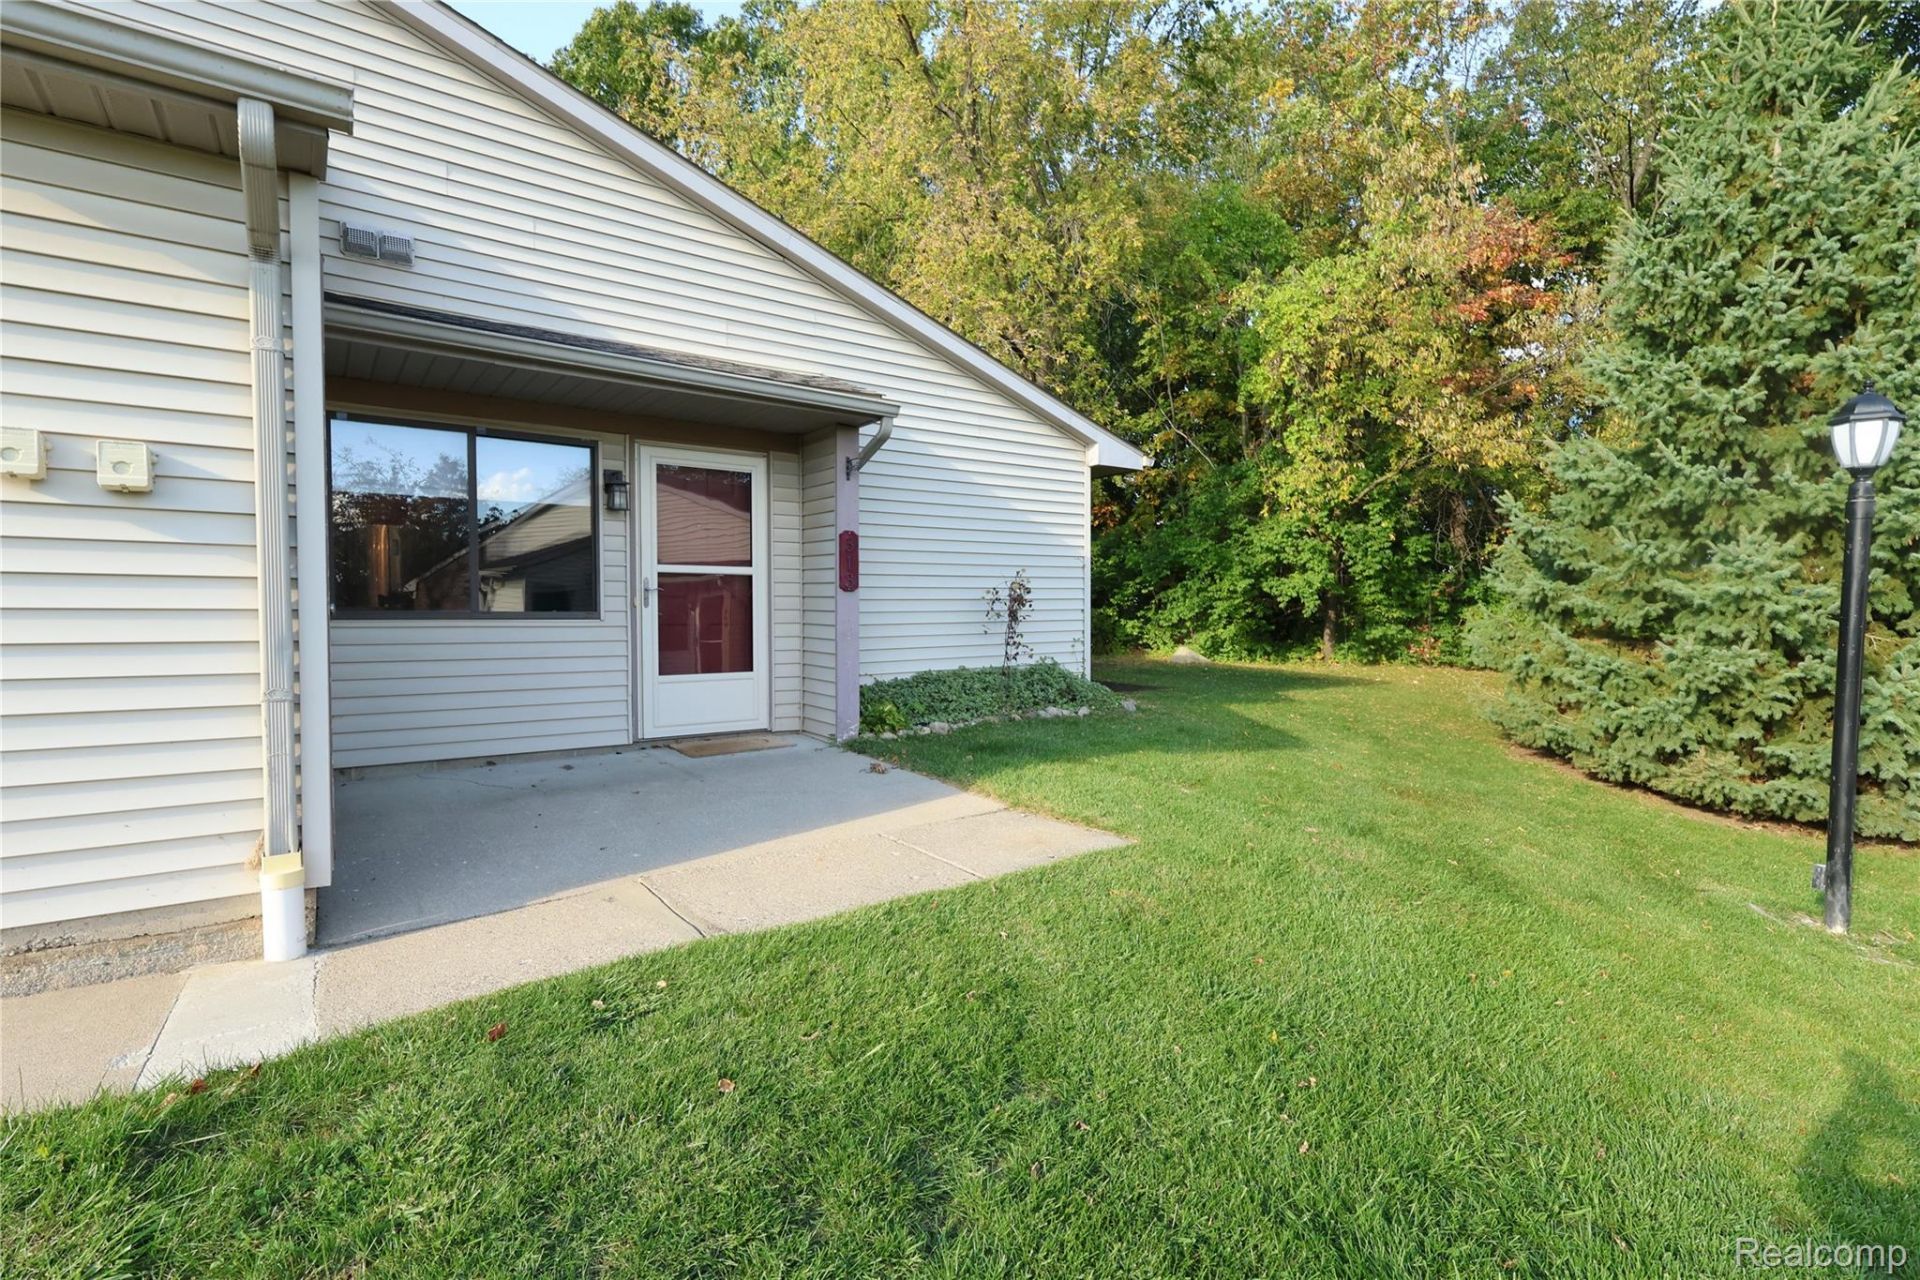
Welcome to this beautifully maintained 2-bedroom, 1-bath end unit condo in Brighton. Enjoy your private patio facing a wooded area, creating a quiet outdoor retreat and a great spot to enjoy your morning coffee or unwind at the end of the day. An oversized patio door wall fills the living space with natural light and brings the wooded views indoors. The open-concept interior features cathedral ceilings, stainless steel appliances, granite countertops, and a unique live-edge kitchen counter that adds warmth and character. Newer luxury vinyl plank flooring was installed in 2024, providing a fresh, modern look throughout the main living areas. The roof was recently replaced this past year by the HOA which is one of the many benefits of this community has to offer. A convenient 1-car garage offers additional storage and protection from the elements. Additionally, enjoy the added amenities of a community in-ground pool and clubhouse. Conveniently located near Brighton's shopping, dining, recreation, and major commuter routes. This condo offers a wonderful combination of style, natural light, privacy, and low-maintenance living.
Property Features
Property Type: Residential - Condominium
Cooling: Ceiling Fans, Central Air
Garage: 1
Heating: Forced Air, Natural Gas
Home Style: Ranch
Roof Type: Asphalt
Stories: 1.0
Taxes: $2,028
Year Built: 1991
Amenities
High Speed Internet
Grounds Maintenance
Lighting
Private Entrance
Feature Descriptions
Appliances: Built In Electric Oven, Dishwasher, Disposal, Free Standing Refrigerator, Stainless Steel Appliances, Washer Dryer Stacked
Community Features: Clubhouse
Days on Site: 12
Exterior: Brick, Vinyl Siding
HOA Fee: 365/ Monthly
Lot: Corner Lot, Wooded
Parcel#: 1831402088
Parking: One Car Garage, Detached, Garage Door Opener
Parking Notes: One Car Garage, Detached, Garage Door Opener
Patio/Porch: Patio
Pets Allowed: Call, Cats Ok, Dogs Ok, Number Limit, Size Limit
Pool: Community, In Ground
Sewer: Public Sewer
Summer Tax: 1708
Utilities: Cable Available
Water: Public
Winter Tax: 320
Room Sizes
Primary Bedroom: 13 X 11
Bedroom: 12 X 10
Bath Full: 8 X 5
Living Room: 16 X 11
Laundry: 7 X 5
Dining Room: 10 X 8
Local Schools
School District: Brighton
Listed By / Shown By
Listed By
Agency Name: Century 21 Affiliated
Agency Phone: 5175481700
Shown By
Agent Name: Linda Strang
Agent Phone: (517) 546-5681
Agency Title: Griffith Realty

Estimate Your Payment
Estimated Payment
$ 685.03 per month $456.24 Principal & Interest $169.00 Property Tax $59.79 Homeowner's InsuranceChange Payment Information

IDX provided courtesy of Realcomp II Ltd.
©2021 Realcomp II Ltd. Shareholders
Privacy Policy / DMCA Notice / ADA Accessibility


This site is hosted, designed and copyright
© 1994 - 2026 by
Delta Media Group, Inc. -- Patent Pending --
313 Spring Brooke Drive | MLS# 20261080650
This condo located at 313 Spring Brooke Drive, Brighton, Mi 48116 is currently listed for sale with an asking price of $205,000. This property was built in 1991 and has 2 bedrooms and 1 full baths with 923 sq. ft. Spring Brooke Drive is located in the W O O D L A K E C O N D O subdivision within the Brighton school district. Search W O O D L A K E C O N D O real estate on lastrang.griffithrealty.com today.