LindaStrang

BEDS3
BATHS2 full
SQUARE FEET2,029
MLS#20261067815
STATUSActive
PROPERTY TYPEResidential - Single Family
SUBDIVISIONR O S E D A L E M E A D O W S S U B
SCHOOLLivonia
Property Description
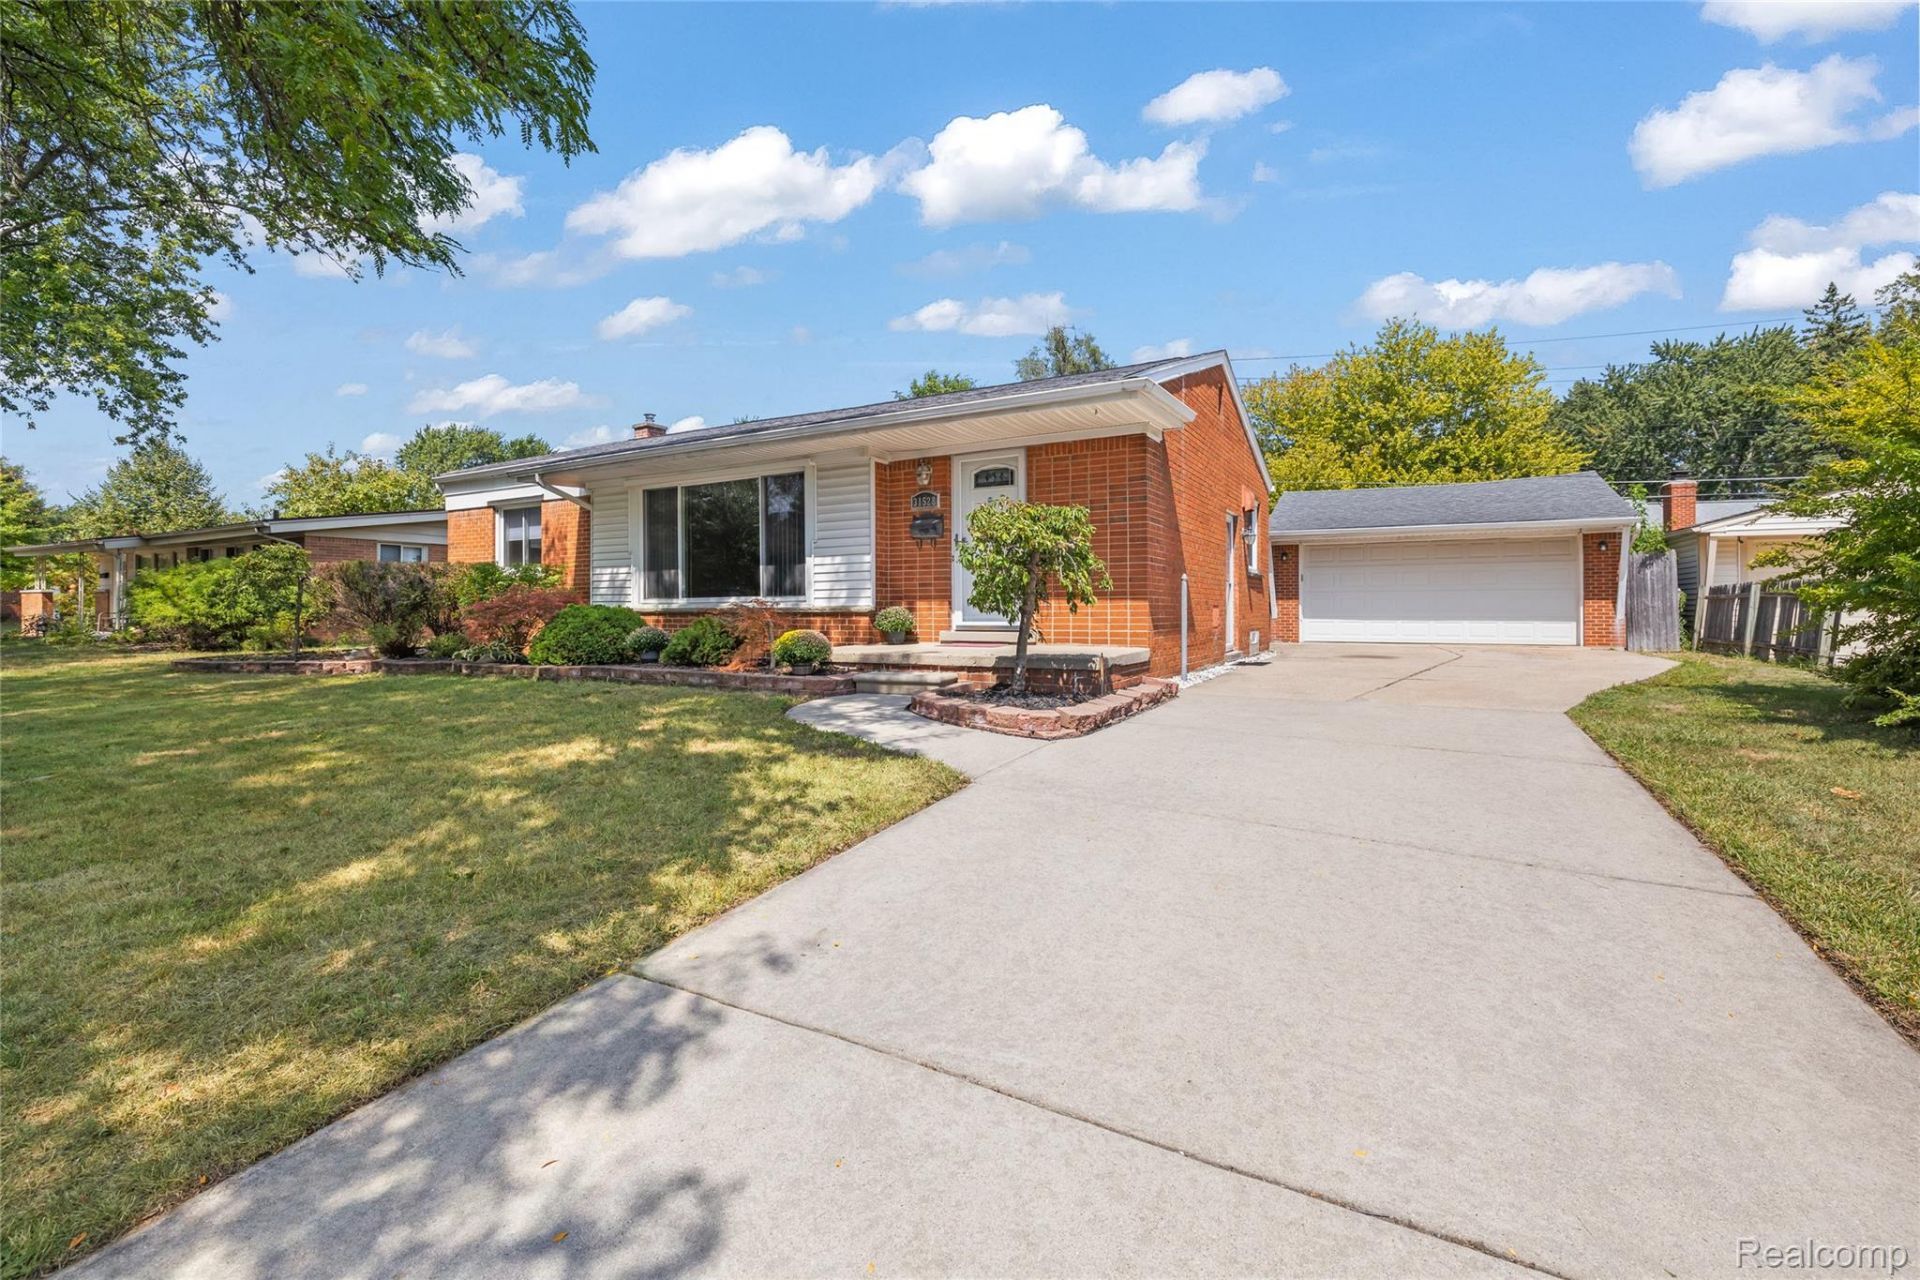
Turn Key - 2 full bath ranch in desirable State Streets! Beautifully maintained 3-bedroom, 2-bath brick ranch in desirable Rosedale Meadows offers the perfect blend of charm, updates and comfortable living. Step inside to find warm oak hardwood floors, fresh paint, newer interior doors and a gorgeous updated kitchen featuring stainless steel appliances-a home that feels fresh, inviting and ready for you to move right in!The flexible third bedroom opens directly to the kitchen, offering an ideal option for a dining room, home office, or cozy flex space to fit your lifestyle. Downstairs, the fully finished knotty pine basement adds valuable living space with a wet bar, full bathroom, laundry area and abundant storage-perfect for entertaining, movie nights, hobbies or relaxing with family and friends.Step outside to enjoy the beautifully manicured, fenced backyard and spacious deck, creating an inviting setting for morning coffee, summer gatherings and outdoor entertaining. The basement fireplace venting has been removed but can be restored, offering the opportunity to create an even cozier retreat.Located in a convenient Livonia location near shopping, major freeways and beautiful Hines Park, with access to the highly regarded Livonia school system. Come see why this charming ranch deserves a spot at the top of your list!
Property Features
Property Type: Residential - Single Family
Basement: Finished
Basement: Yes
Cooling: Ceiling Fans, Central Air
Garage: 2
Heating: Forced Air, Natural Gas
Home Style: Ranch
Lot Size: 0.15 Acres
Stories: 1.0
Taxes: $4,865
Year Built: 1955
Amenities
Lighting
Feature Descriptions
Appliances: Dishwasher, Dryer, Free Standing Gas Range, Free Standing Refrigerator, Microwave, Washer
Days on Site: 10
Exterior: Brick
Lot Dimensions: 66X100
Parcel#: 46136020109000
Parking: Two Car Garage, Detached
Parking Notes: Two Car Garage, Detached
Patio/Porch: Deck, Porch
Sewer: Public Sewer
Summer Tax: 2577
Water: Public
Winter Tax: 2288
Room Sizes
Bedroom: 11 X 11
Primary Bedroom: 12 X 11
Dining Room: 8 X 10
Kitchen: 11 X 10
Game Room: 20 X 20
Living Room: 17 X 13
Laundry: 8 X 5
Local Schools
School District: Livonia
Listed By / Shown By
Listed By
Agency Name: RE/MAX Dream Properties
Agency Phone: 2483747700
Shown By
Agent Name: Linda Strang
Agent Phone: (517) 546-5681
Agency Title: Griffith Realty

Estimate Your Payment
Estimated Payment
$ 1,160.33 per month $667.45 Principal & Interest $405.42 Property Tax $87.47 Homeowner's InsuranceChange Payment Information

IDX provided courtesy of Realcomp II Ltd.
©2021 Realcomp II Ltd. Shareholders
Privacy Policy / DMCA Notice / ADA Accessibility


This site is hosted, designed and copyright
© 1994 - 2026 by
Delta Media Group, Inc. -- Patent Pending --
31528 Alabama Street | MLS# 20261067815
This single family home located at 31528 Alabama Street, Livonia, Mi 48150 is currently listed for sale with an asking price of $299,900. This property was built in 1955 and has 3 bedrooms and 2 full baths with 2029 sq. ft. Alabama Street is located in the R O S E D A L E M E A D O W S S U B subdivision within the Livonia school district. Search R O S E D A L E M E A D O W S S U B real estate on lastrang.griffithrealty.com today.