LindaStrang

BEDS3
BATHS2 full
SQUARE FEET1,368
MLS#20261070207
STATUSActive
PROPERTY TYPEResidential - Single Family
SUBDIVISIONW O O D W A R D H O M E S
SCHOOLFerndale
Property Description
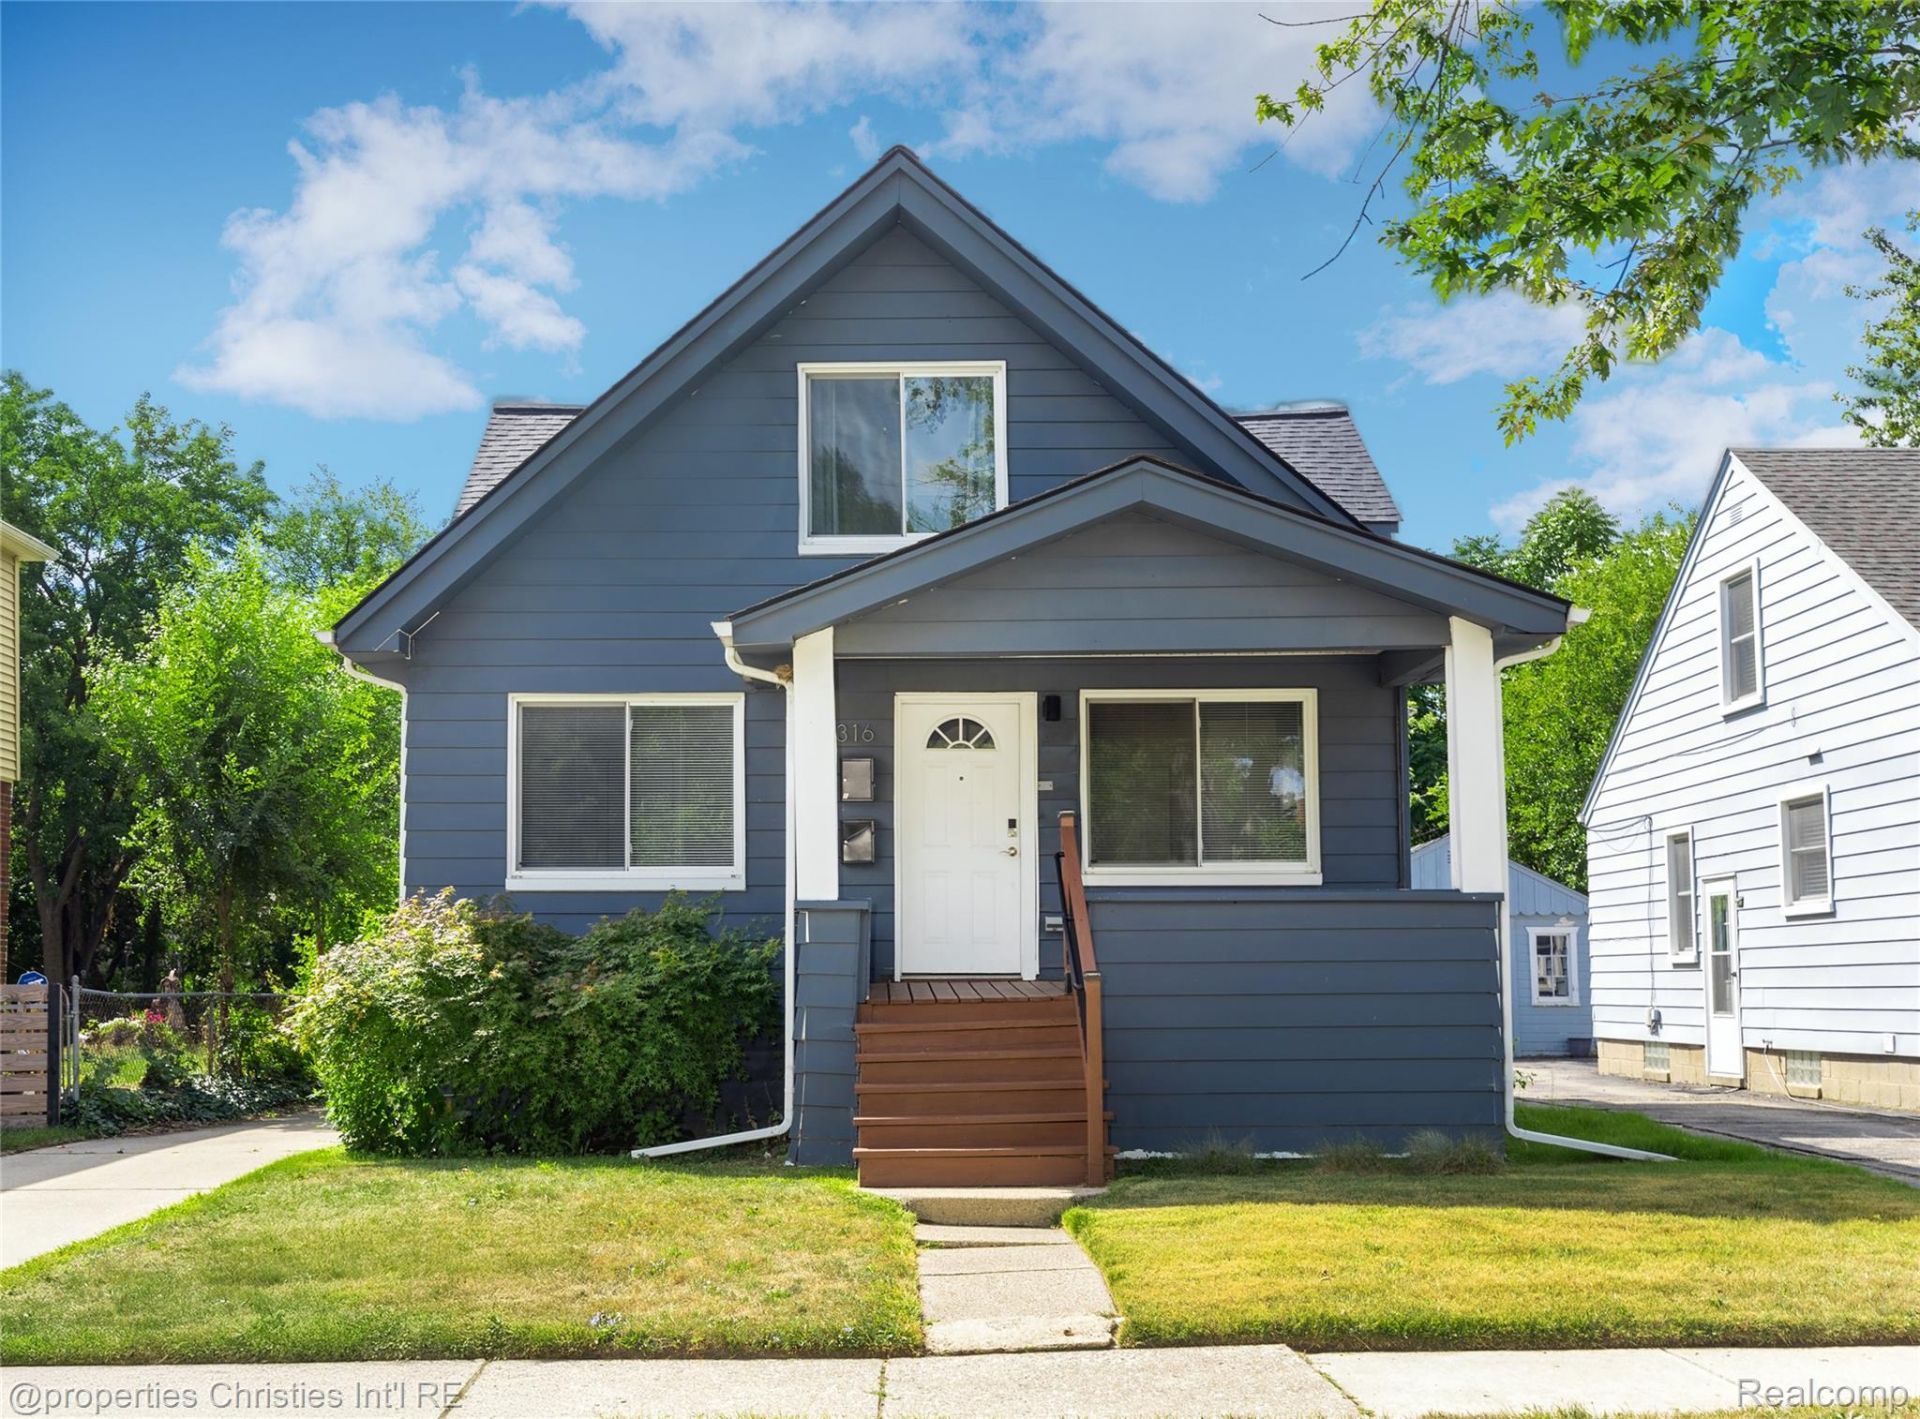
Charming Ferndale multi-family with tons of upside! The entry-level unit features hardwood flooring throughout, an updated kitchen with granite countertops and stainless-steel appliances, plus a welcoming front sitting porch. This level offers 2 bedrooms and 1 full bath. Upstairs, the second-story unit is a bright 1-bed, 1-bath layout with its own updated kitchen, stainless appliances, and matching new flooring throughout.Utilities are separately metered for each unit, making this an easy, low-hassle property to manage. Live in one unit and rent the other to offset your mortgage (house hacking at its finest) or add this turnkey duplex to your investment portfolio - either way, this one works hard for you.Major systems have all been updated within the last 10 years, including the roof, electrical, plumbing, HVAC, gutters, and basement waterproofing, giving you real peace of mind from day one. Move-in ready and income-ready - don't miss this Ferndale gem!
Property Features
Property Type: Residential - Single Family
Basement: Yes
Basement: Unfinished
Cooling: Ceiling Fans, Central Air
Fenced: Yes
Heating: Forced Air, Natural Gas
Home Style: Bungalow
Lot Size: 0.15 Acres
Roof Type: Asphalt
Stories: 1.5
Taxes: $7,224
Year Built: 1924
Amenities
Lighting
Feature Descriptions
Days on Site: 5
Exterior: Aluminum Siding
Fencing: Fenced
Lot Dimensions: 40X159
Parcel#: 2534476024
Parking: No Garage
Parking Notes: No Garage
Patio/Porch: Covered, Porch
Pets Allowed: Yes
Sewer: Public Sewer
Summer Tax: 7011
Water: Public
Winter Tax: 213
Room Sizes
Bedroom: 10 X 10
Bath Full: 6 X 7
Local Schools
School District: Ferndale
Listed By / Shown By
Listed By
Agency Name: @properties Christie's Int'l R.E. Birmingham
Agency Phone: 2488508632
Shown By
Agent Name: Linda Strang
Agent Phone: (517) 546-5681
Agency Title: Griffith Realty

Estimate Your Payment
Estimated Payment
$ 1,457.61 per month $756.47 Principal & Interest $602.00 Property Tax $99.14 Homeowner's InsuranceChange Payment Information

IDX provided courtesy of Realcomp II Ltd.
©2021 Realcomp II Ltd. Shareholders
Privacy Policy / DMCA Notice / ADA Accessibility


This site is hosted, designed and copyright
© 1994 - 2026 by
Delta Media Group, Inc. -- Patent Pending --
316 Spencer Street | MLS# 20261070207
This single family home located at 316 Spencer Street , Ferndale, Mi 48220 is currently listed for sale with an asking price of $339,900. This property was built in 1924 and has 3 bedrooms and 2 full baths with 1368 sq. ft. Spencer Street is located in the W O O D W A R D H O M E S subdivision within the Ferndale school district. Search W O O D W A R D H O M E S real estate on lastrang.griffithrealty.com today.