LindaStrang

BEDS3
BATHS1 full 1 partial
SQUARE FEET2,520
MLS#20261068485
STATUSActive
PROPERTY TYPEResidential - Single Family
SUBDIVISIONW E S T B R O O K E M A N O R
SCHOOLFarmington
Property Description
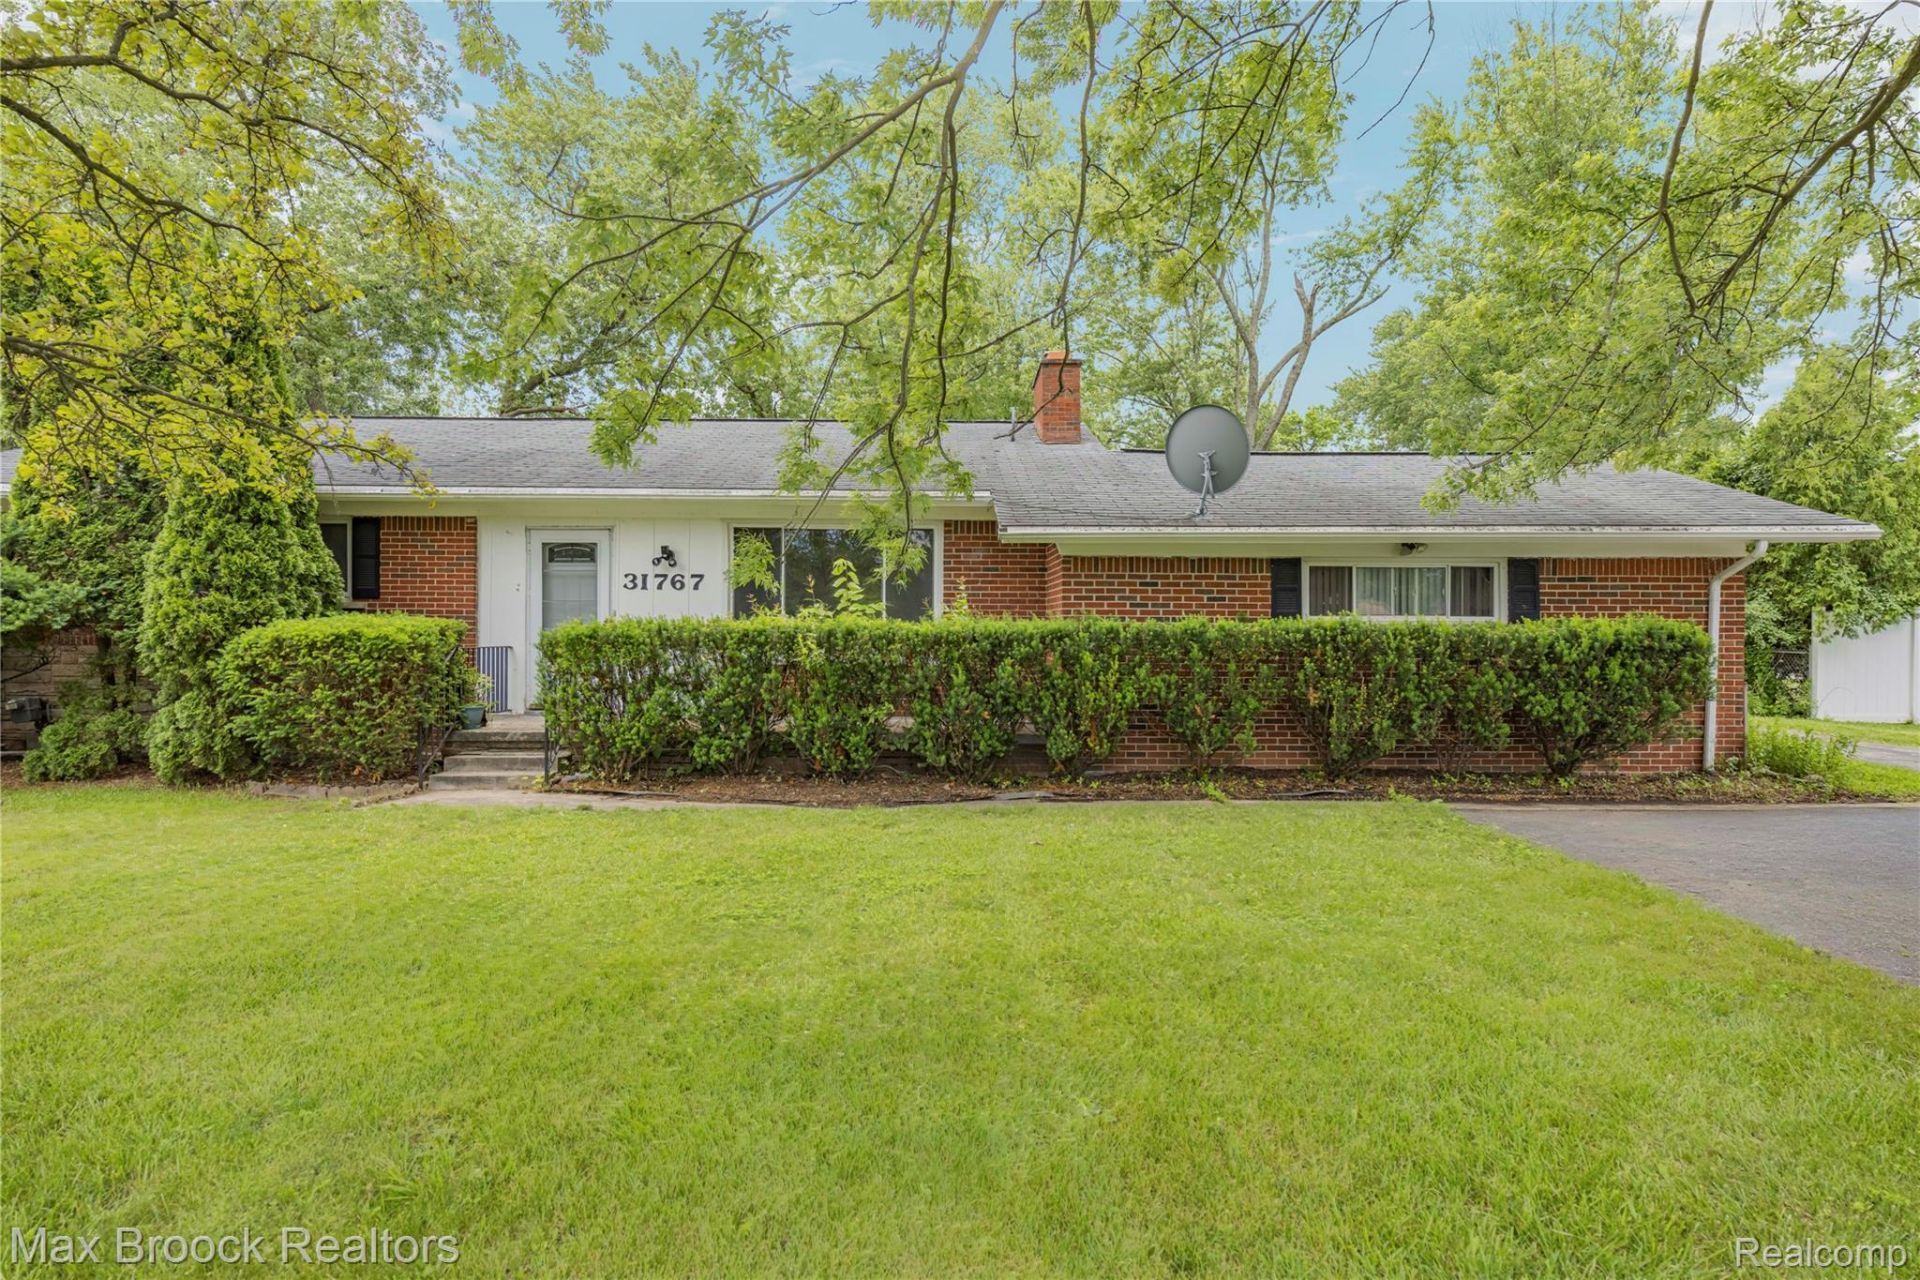
Beautifully remodeled ranch situated on an oversized lot in a prime Farmington Hills location! This move-in-ready home features refinished hardwood floors, recessed lighting, fresh neutral dcor, and an abundance of natural light throughout. The stunning kitchen offers white shaker cabinetry, quartz countertops, subway tile backsplash, stainless steel appliances, and a custom built-in coffee/bar station. Spacious living room with a striking white brick fireplace and large picture window overlooking the backyard. Three generously sized bedrooms and a beautifully updated full bath complete the main level. The finished basement provides additional living, recreation, and storage space. Outside, enjoy the expansive yard with mature trees, attached garage, covered patio area, and plenty of room for entertaining. Conveniently located near shopping, dining, parks, and major expressways. A rare opportunity to own a fully updated home on a large lot-just move in and enjoy!
Property Features
Property Type: Residential - Single Family
Basement: Finished, Full
Basement: Yes
Cooling: Attic Fan, Central Air
Fenced: Yes
Garage: 2 car attached
Heating: Forced Air, Natural Gas
Home Style: Ranch
Lot Size: 0.32 Acres
Roof Type: Asphalt
Stories: 1.0
Taxes: $6,144
Year Built: 1958
Amenities
Awnings
Gutter Guard System
Feature Descriptions
Accessibility: AccessibleBedroom, AccessibleCentralLivingArea, AccessibleClosets, AccessibleCommonArea, AccessibleDoors, AccessibleElectricalAndEnvironmentalControls, AccessibleEntrance, AccessibleFullBath, AccessibleHallways, AccessibleKitchen, AccessibleKitchenApplian
Appliances: Disposal, Exhaust Fan, Energy Star Qualified Dishwasher, Free Standing Gas Range, Free Standing Refrigerator, Microwave
Days on Site: 11
Exterior: Brick
Fencing: Back Yard, Fenced
Fireplace: Family Room
Lot Dimensions: 93X150
Parcel#: 2310205010
Parking: Two Car Garage, Attached
Parking Notes: Two Car Garage, Attached
Patio/Porch: Patio
Sewer: Public Sewer
Summer Tax: 4446
Utilities: Cable Available
Water: Public
Winter Tax: 1698
Room Sizes
Bath Full: 8 X 12
Bedroom: 13 X 10
Bath Lav: 5 X 5
Living Room: 15 X 12
Dining Room: 8 X 7
Local Schools
School District: Farmington
Listed By / Shown By
Listed By
Agency Name: Max Broock Realtors
Agency Phone: 2488514100
Shown By
Agent Name: Linda Strang
Agent Phone: (517) 546-5681
Agency Title: Griffith Realty

Estimate Your Payment
Estimated Payment
$ 1,317.26 per month $711.96 Principal & Interest $512.00 Property Tax $93.30 Homeowner's InsuranceChange Payment Information

IDX provided courtesy of Realcomp II Ltd.
©2021 Realcomp II Ltd. Shareholders
Privacy Policy / DMCA Notice / ADA Accessibility


This site is hosted, designed and copyright
© 1994 - 2026 by
Delta Media Group, Inc. -- Patent Pending --
31767 W 13 Mile Road | MLS# 20261068485
This single family home located at 31767 W 13 Mile Road , Farmington Hills, Mi 48334 is currently listed for sale with an asking price of $319,900. This property was built in 1958 and has 3 bedrooms and 1 full and 1 partial baths with 2520 sq. ft. W 13 Mile Road is located in the W E S T B R O O K E M A N O R subdivision within the Farmington school district. Search W E S T B R O O K E M A N O R real estate on lastrang.griffithrealty.com today.