LindaStrang

BEDS3
BATHS2 full 1 partial
SQUARE FEET3,606
MLS#20261080383
STATUSPending
PROPERTY TYPEResidential - Single Family
SUBDIVISIONG R E E R S U B
SCHOOLFraser
Property Description
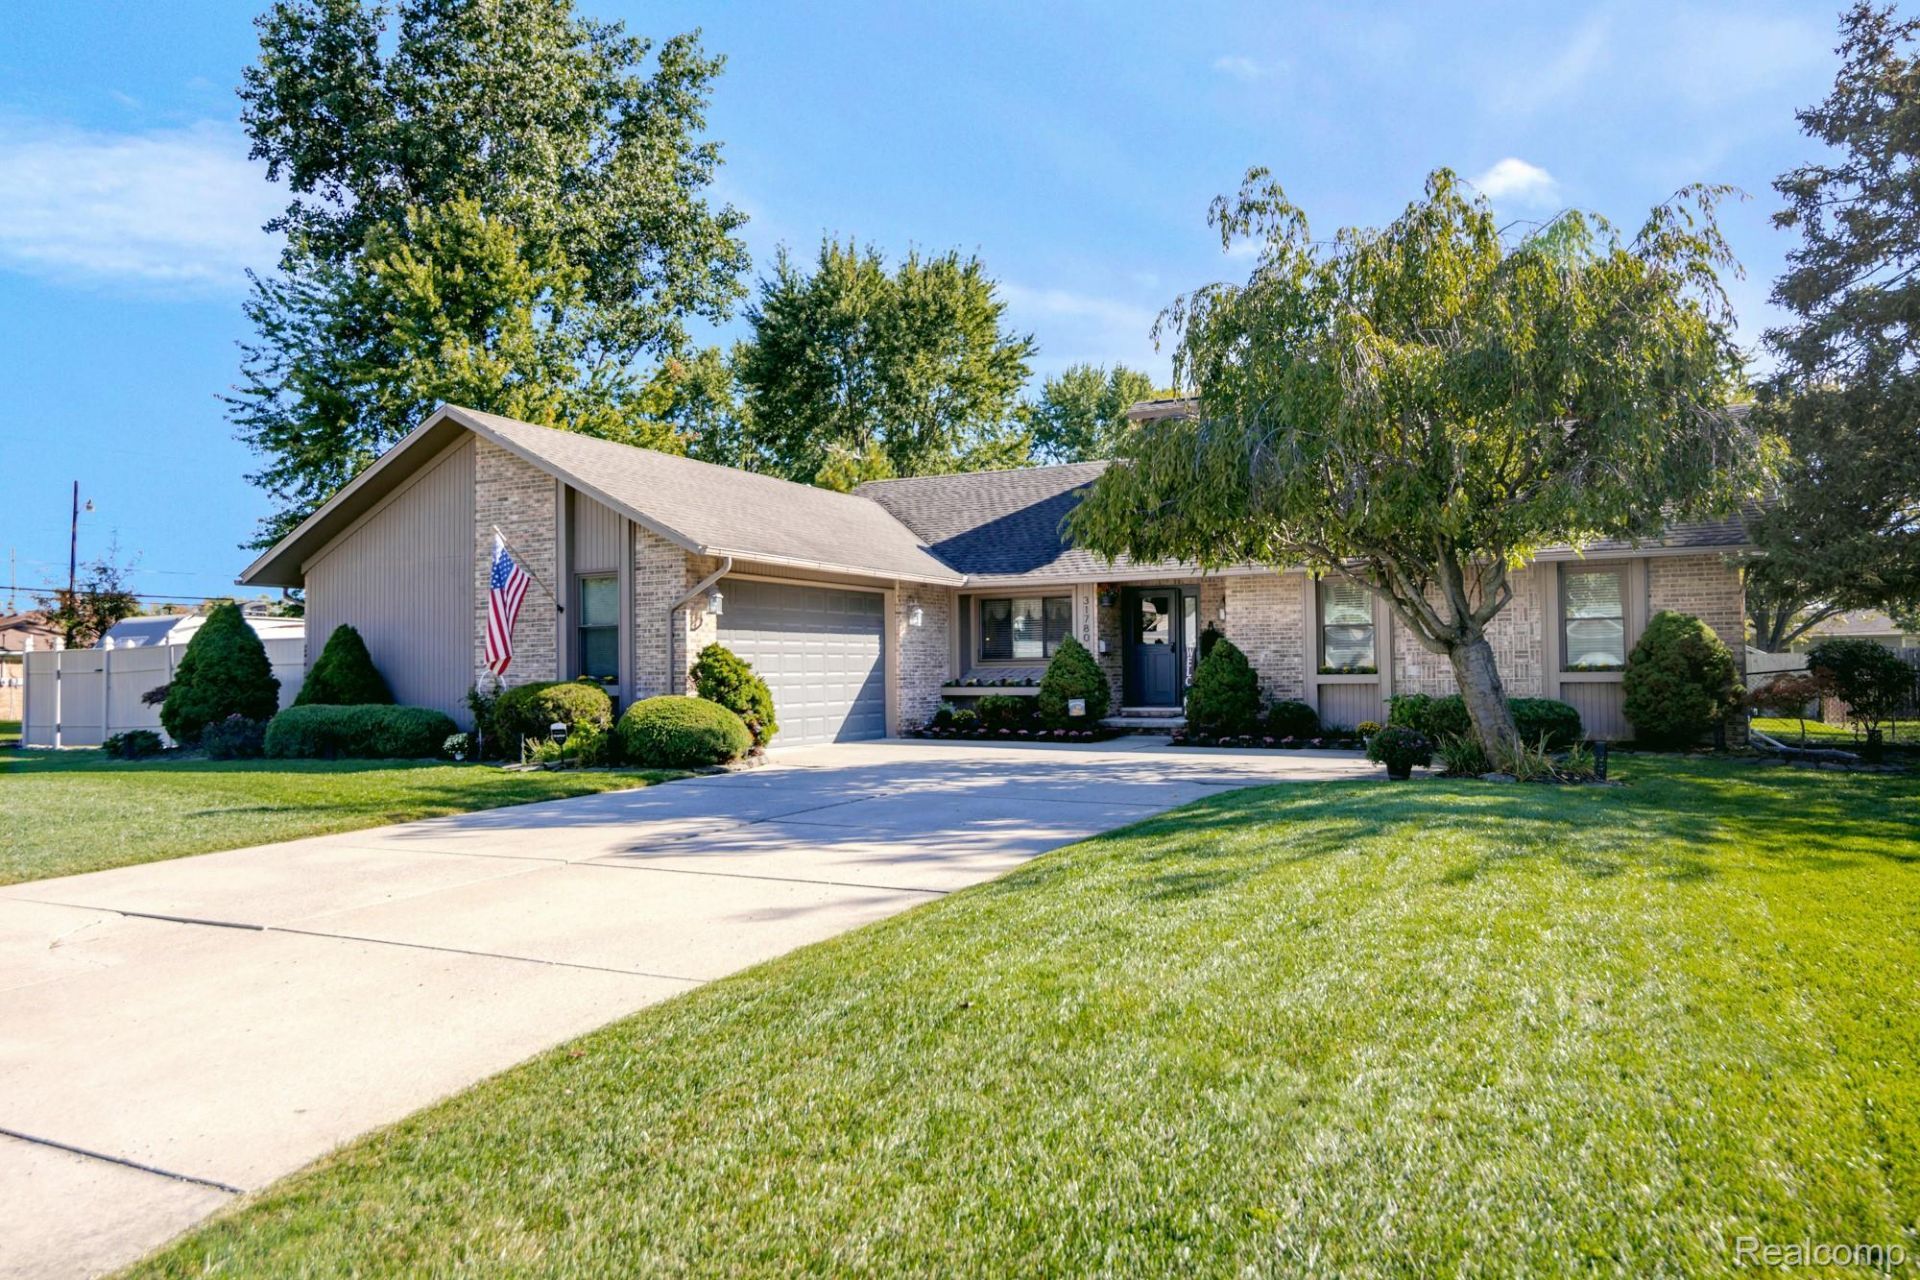
Meticulously maintained brick ranch with ultimate entertainment basement and backyard oasis. Welcome home to this impeccably maintained 3br, 2 1/2 bath brick ranch. Step inside to an updated kitchen complete with sleek stainless steel appliances, ample cabinetry and an effortless flow into the main living areas. The primary suite serves as a peaceful retreat featuring a private full bath and a spacious walk-in closet. Enjoy daily living made simple with first floor laundry and direct entry from the attached 2 car garage. Unwind in the light filled 3 season sunroom ideal for morning coffee or relaxing evening breezes. The finished basement is an entertainers dream showcasing a custom Tiki bar equipped with a rich wood countertop, 2 under counter beverage fridges.This lower level is ready for hosting game days, holidays and celebrations. Outside your private backyard paradise awaits. Step out onto the spacious deck with a comfortable gazebo seating area designed for summer fun and outdoor living. Don't miss this turn-key gem. Schedule your showing today.
Property Features
Property Type: Residential - Single Family
Basement: Yes
Basement: Finished, Full
Garage: 2 car attached
Heating: Forced Air, Natural Gas
Home Style: Ranch
Lot Size: 0.27 Acres
Stories: 1.0
Taxes: $5,162
Year Built: 1990
Feature Descriptions
Days on Site: 19
Exterior: Brick
Fireplace: Great Room
Lot Dimensions: 100X118
Parcel#: 1406427002
Parking: Two Car Garage, Attached, Basement, Garage Door Opener, Garage Faces Side
Parking Notes: Two Car Garage, Attached, Basement, Garage Door Op
Sewer: Public Sewer
Summer Tax: 4921
Water: Public
Winter Tax: 241
Room Sizes
Kitchen: 19 X 10
Living Room: 13 X 12
Dining Room: 13 X 13
Primary Bedroom: 16 X 13
Bedroom: 10 X 10
Bath Full: 10 X 6
Bath Lav: 6 X 6
Local Schools
School District: Fraser
Listed By / Shown By
Listed By
Agency Name: Utica Realty LLC
Agency Phone: 2487297777
Shown By
Agent Name: Linda Strang
Agent Phone: (517) 546-5681
Agency Title: Griffith Realty

Estimate Your Payment
Estimated Payment
$ 1,436.81 per month $890.00 Principal & Interest $430.17 Property Tax $116.64 Homeowner's InsuranceChange Payment Information

IDX provided courtesy of Realcomp II Ltd.
©2021 Realcomp II Ltd. Shareholders
Privacy Policy / DMCA Notice / ADA Accessibility


This site is hosted, designed and copyright
© 1994 - 2026 by
Delta Media Group, Inc. -- Patent Pending --
31780 Schoolcraft | MLS# 20261080383
This single family home located at 31780 Schoolcraft, Fraser, Mi 48026 is currently listed for sale with an asking price of $399,900. This property was built in 1990 and has 3 bedrooms and 2 full and 1 partial baths with 3606 sq. ft. Schoolcraft is located in the G R E E R S U B subdivision within the Fraser school district. Search G R E E R S U B real estate on lastrang.griffithrealty.com today.