LindaStrang

BEDS4
BATHS3 full
SQUARE FEET1,685
MLS#20261061673
STATUSActive
PROPERTY TYPEResidential - Single Family
SUBDIVISIONR O S E D A L E M E A D O W S S U B
SCHOOLLivonia
Property Description
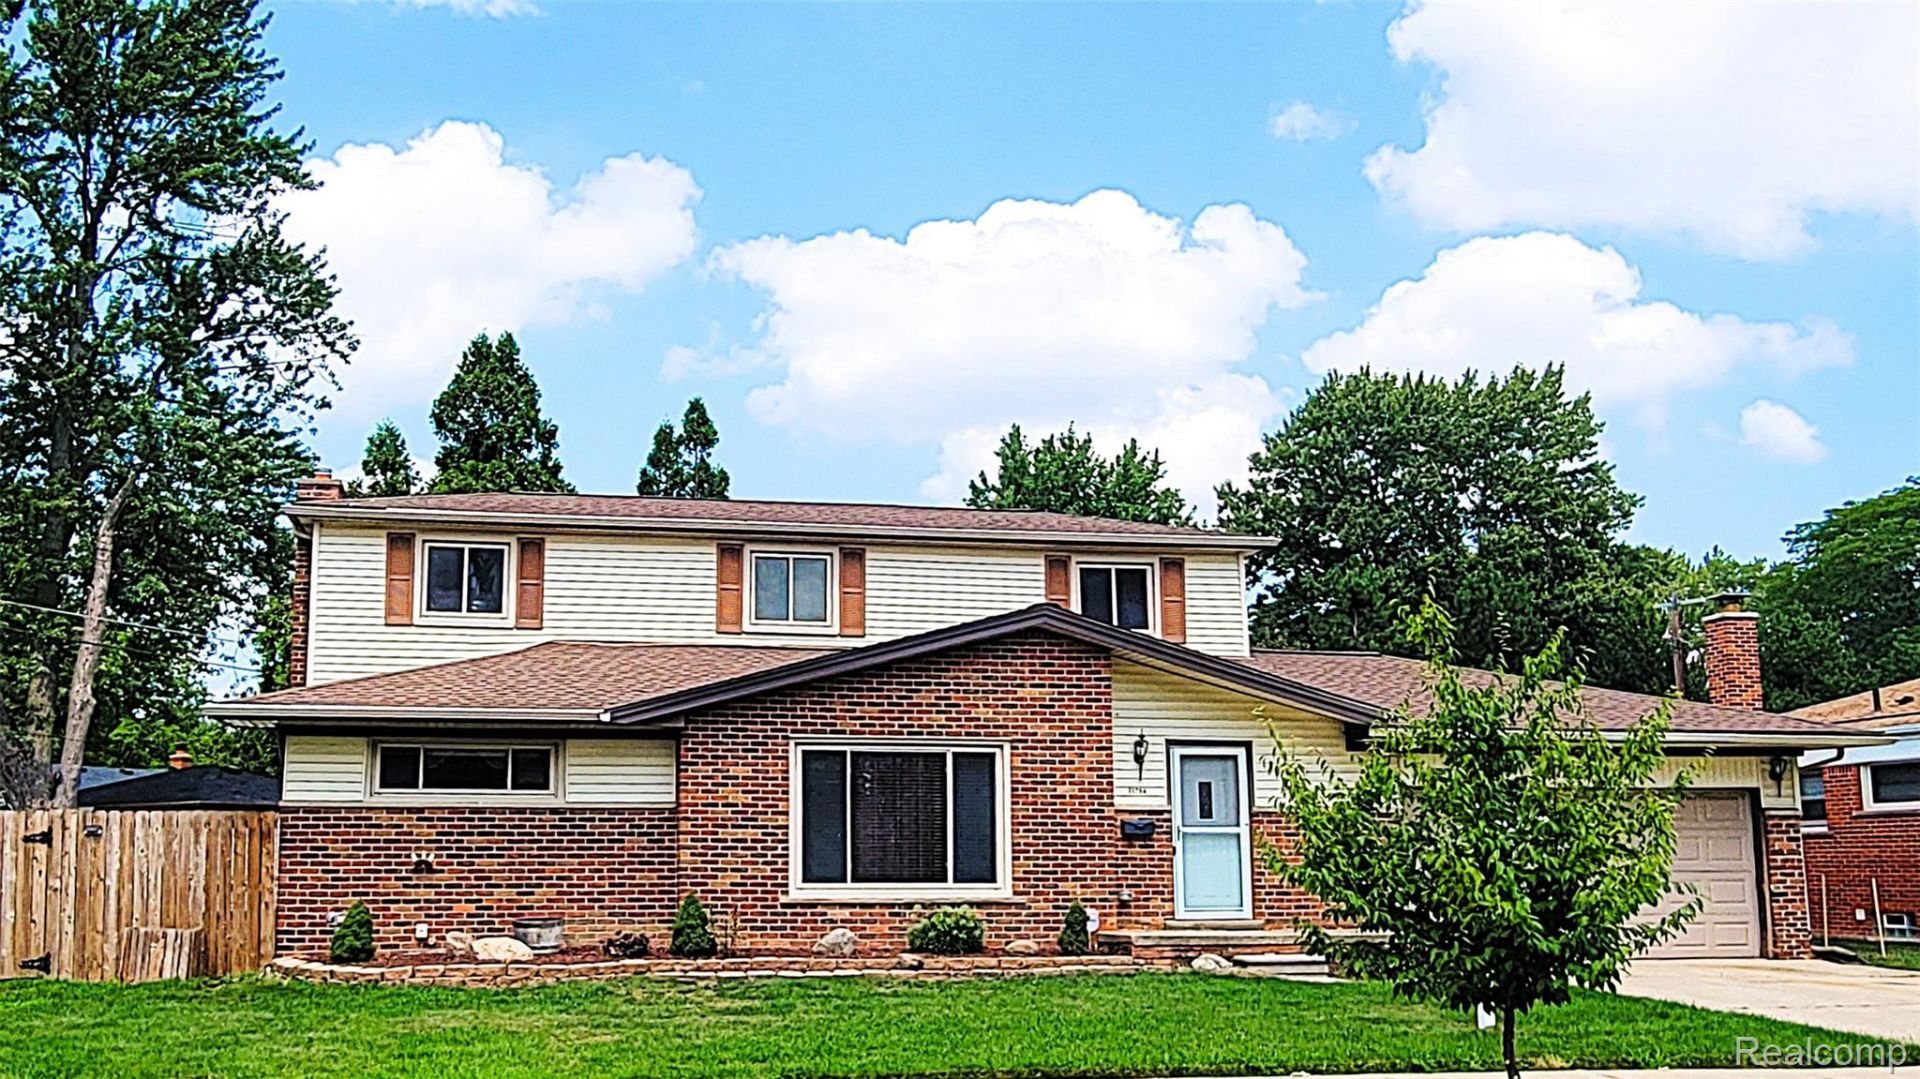
Welcome to this beautifully updated 4-bedroom, 3-full-bath home offering a versatile floor plan designed for comfortable living, entertaining, guests, or multigenerational households. The just-remodeled kitchen is a standout, featuring custom-style cabinetry with dovetail drawers, a Frigidaire French-door refrigerator, 36 six-burner Kucht stainless steel range, Frigidaire dishwasher, dual-bowl sink with pull-out faucet and soap dispenser, and plenty of workspace for the home chef. Fresh paint, new carpet, and recessed lighting in the kitchen and living room add to the home's move-in-ready appeal.The thoughtfully designed layout includes two bedrooms on the first floor, while the two spacious upper-level bedrooms each feature their own private full bath-providing excellent flexibility and privacy for family members or overnight guests.Step outside and enjoy your own private retreat in the fenced backyard. Relax or entertain on the deck, unwind in the screened room, or enjoy the hot tub for year-round enjoyment. A large 18 x 9 hobbyist workshop located off the garage offers endless possibilities for woodworking, car repair, hobbies, storage, or a dedicated potting area for the avid gardener.With its numerous updates, flexible bedroom and bath configuration, and exceptional indoor and outdoor living spaces, this home offers a unique combination of comfort, functionality, and versatility.
Property Features
Property Type: Residential - Single Family
Basement: Yes
Basement: Unfinished
Fenced: Yes
Garage: 2 car attached
Heating: Forced Air, Natural Gas
Home Style: Cape Cod
Lot Size: 0.37 Acres
Roof Type: Asphalt
Stories: 2.0
Taxes: $5,846
Year Built: 1955
Feature Descriptions
Appliances: Dishwasher, Free Standing Gas Range, Free Standing Refrigerator, Range Hood
Days on Site: 29
Exterior: Brick, Vinyl Siding
Fencing: Back Yard, Fenced
Lot Dimensions: 134X120X33X157
Parcel#: 46136020198000
Parking: Two Car Garage, Attached, Garage Door Opener, Workshop In Garage
Parking Notes: Two Car Garage, Attached, Garage Door Opener, Work
Patio/Porch: Deck, Enclosed
Sewer: Public Sewer
Summer Tax: 3040
Water: Public
Winter Tax: 2806
Room Sizes
Living Room: 18 X 12
Kitchen: 19 X 11
Primary Bedroom: 13 X 11
Bedroom: 10 X 10
Bath Full: 6 X 5
Laundry: 11 X 7
Local Schools
School District: Livonia
Listed By / Shown By
Listed By
Agency Name: City Life Realty, PC
Agency Phone: 2486618800
Shown By
Agent Name: Linda Strang
Agent Phone: (517) 546-5681
Agency Title: Griffith Realty

Estimate Your Payment
Estimated Payment
$ 1,466.37 per month $865.75 Principal & Interest $487.17 Property Tax $113.46 Homeowner's InsuranceChange Payment Information

IDX provided courtesy of Realcomp II Ltd.
©2021 Realcomp II Ltd. Shareholders
Privacy Policy / DMCA Notice / ADA Accessibility


This site is hosted, designed and copyright
© 1994 - 2026 by
Delta Media Group, Inc. -- Patent Pending --
31784 Penn Street | MLS# 20261061673
This single family home located at 31784 Penn Street, Livonia, Mi 48150 is currently listed for sale with an asking price of $389,000. This property was built in 1955 and has 4 bedrooms and 3 full baths with 1685 sq. ft. Penn Street is located in the R O S E D A L E M E A D O W S S U B subdivision within the Livonia school district. Search R O S E D A L E M E A D O W S S U B real estate on lastrang.griffithrealty.com today.