LindaStrang

BEDS3
BATHS3 full
SQUARE FEET1,430
MLS#20261054380
STATUSActive
PROPERTY TYPEResidential - Condominium
SUBDIVISIONPark Valley Condo
SCHOOLGrand Blanc
Property Description
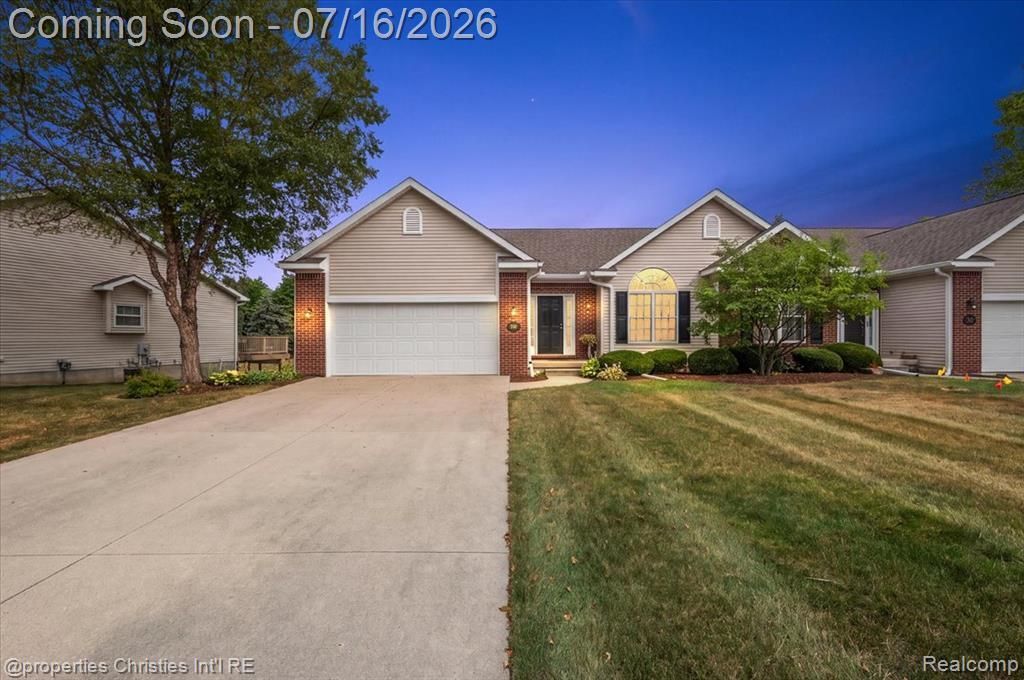
Move-in ready and beautifully maintained, this turnkey ranch condo offers the perfect combination of comfort, functionality, and low-maintenance living. Designed with an open floor plan, the nicely updated kitchen features abundant cabinetry and workspace, flowing seamlessly into the dining nook and spacious family room with a cozy fireplace—creating an inviting space for both everyday living and entertaining. The main level includes a generous primary suite with a large walk-in closet and private full bath, a second bedroom, an additional full bath, and the convenience of first-floor laundry with direct access to the attached two-car garage. The finished lower level significantly expands the living space with a third bedroom, full bath, and an expansive flex room that easily functions as a home office, media room, fitness area, hobby space, or guest suite. Whether working from home or hosting family and friends, this versatile lower level adapts to your lifestyle. Step outside to the relaxing deck overlooking beautiful private views - the perfect setting for morning coffee, evening sunsets, or outdoor entertaining. Ideally positioned for convenient access to both Northern Oakland County and Genesee County, this exceptional condo offers the ease of turnkey, ranch-style living with the flexible space today's buyers are searching for.
Property Features
Property Type: Residential - Condominium
Basement: Daylight, Finished
Cooling: Central Air
Fuel Type: Natural Gas
Garage: 2 car attached
Heating: Forced Air
Home Style: Ranch
Year Built: 2004
Amenities
Lighting
Appliances
Dishwasher
Dryer
Free-Standing Gas Range
Free-Standing Refrigerator
Microwave
Stainless Steel Appliance(s)
Washer
Washer/Dryer Stacked
Feature Descriptions
Architecture: Ranch
Days on Site: 5
Exterior: Aluminum, Brick
Fireplace Location: Family Room
Foundation: Basement
Garage/Parking: Electricity, Door Opener, Attached, Garage Faces Front
Homeowners Association Fee: $400 (Monthly)
Interior: Smoke Alarm,220 Volts, Cable Available, Circuit Breakers, Egress Window(s)
Lower Level Finished Sqft: 1200
Parking Notes: Electricity, Door Opener, Attached, Garage Faces Fron
Road Frontage: Paved, Cul-De-Sac
Summer Tax: $3514.0000
Water Heater: Natural Gas
Winter Tax: $2343.0000
Local Schools
School District: Grand Blanc
Listed By / Shown By
Listed By
Agency Name: @properties Christie's Int'l R.E. Birmingham
Agency Phone: (248) 850-8632
Shown By
Agent Name: Linda Strang
Agent Phone: (517) 546-5681
Agency Title: Griffith Realty

Estimate Your Payment
Estimated Payment
$ 755.17 per month $667.67 Principal & Interest $0.00 Property Tax (data not provided by mls) $87.50 Homeowner's InsuranceChange Payment Information

IDX provided courtesy of Realcomp II Ltd.
©2021 Realcomp II Ltd. Shareholders
Privacy Policy / DMCA Notice / ADA Accessibility


This site is hosted, designed and copyright
© 1994 - 2026 by
Delta Media Group, Inc. -- Patent Pending --
3181 Ivy Lane | MLS# 20261054380
This condo located at 3181 Ivy Lane, Grand Blanc Township, MI 48439 is currently listed for sale with an asking price of $300,000. This property was built in 2004 and has 3 bedrooms and 3 full baths with 1430 sq. ft. Ivy Lane is located in the Park Valley Condo subdivision within the Grand Blanc school district. Search Park Valley Condo real estate on lastrang.griffithrealty.com today.