LindaStrang

BEDS4
BATHS4 full 1 partial
SQUARE FEET6,304
MLS#20261066694
STATUSActive
PROPERTY TYPEResidential - Single Family
SUBDIVISIONT H E O A K S A T B E A C H L A K E 2
SCHOOLBrighton
Property Description
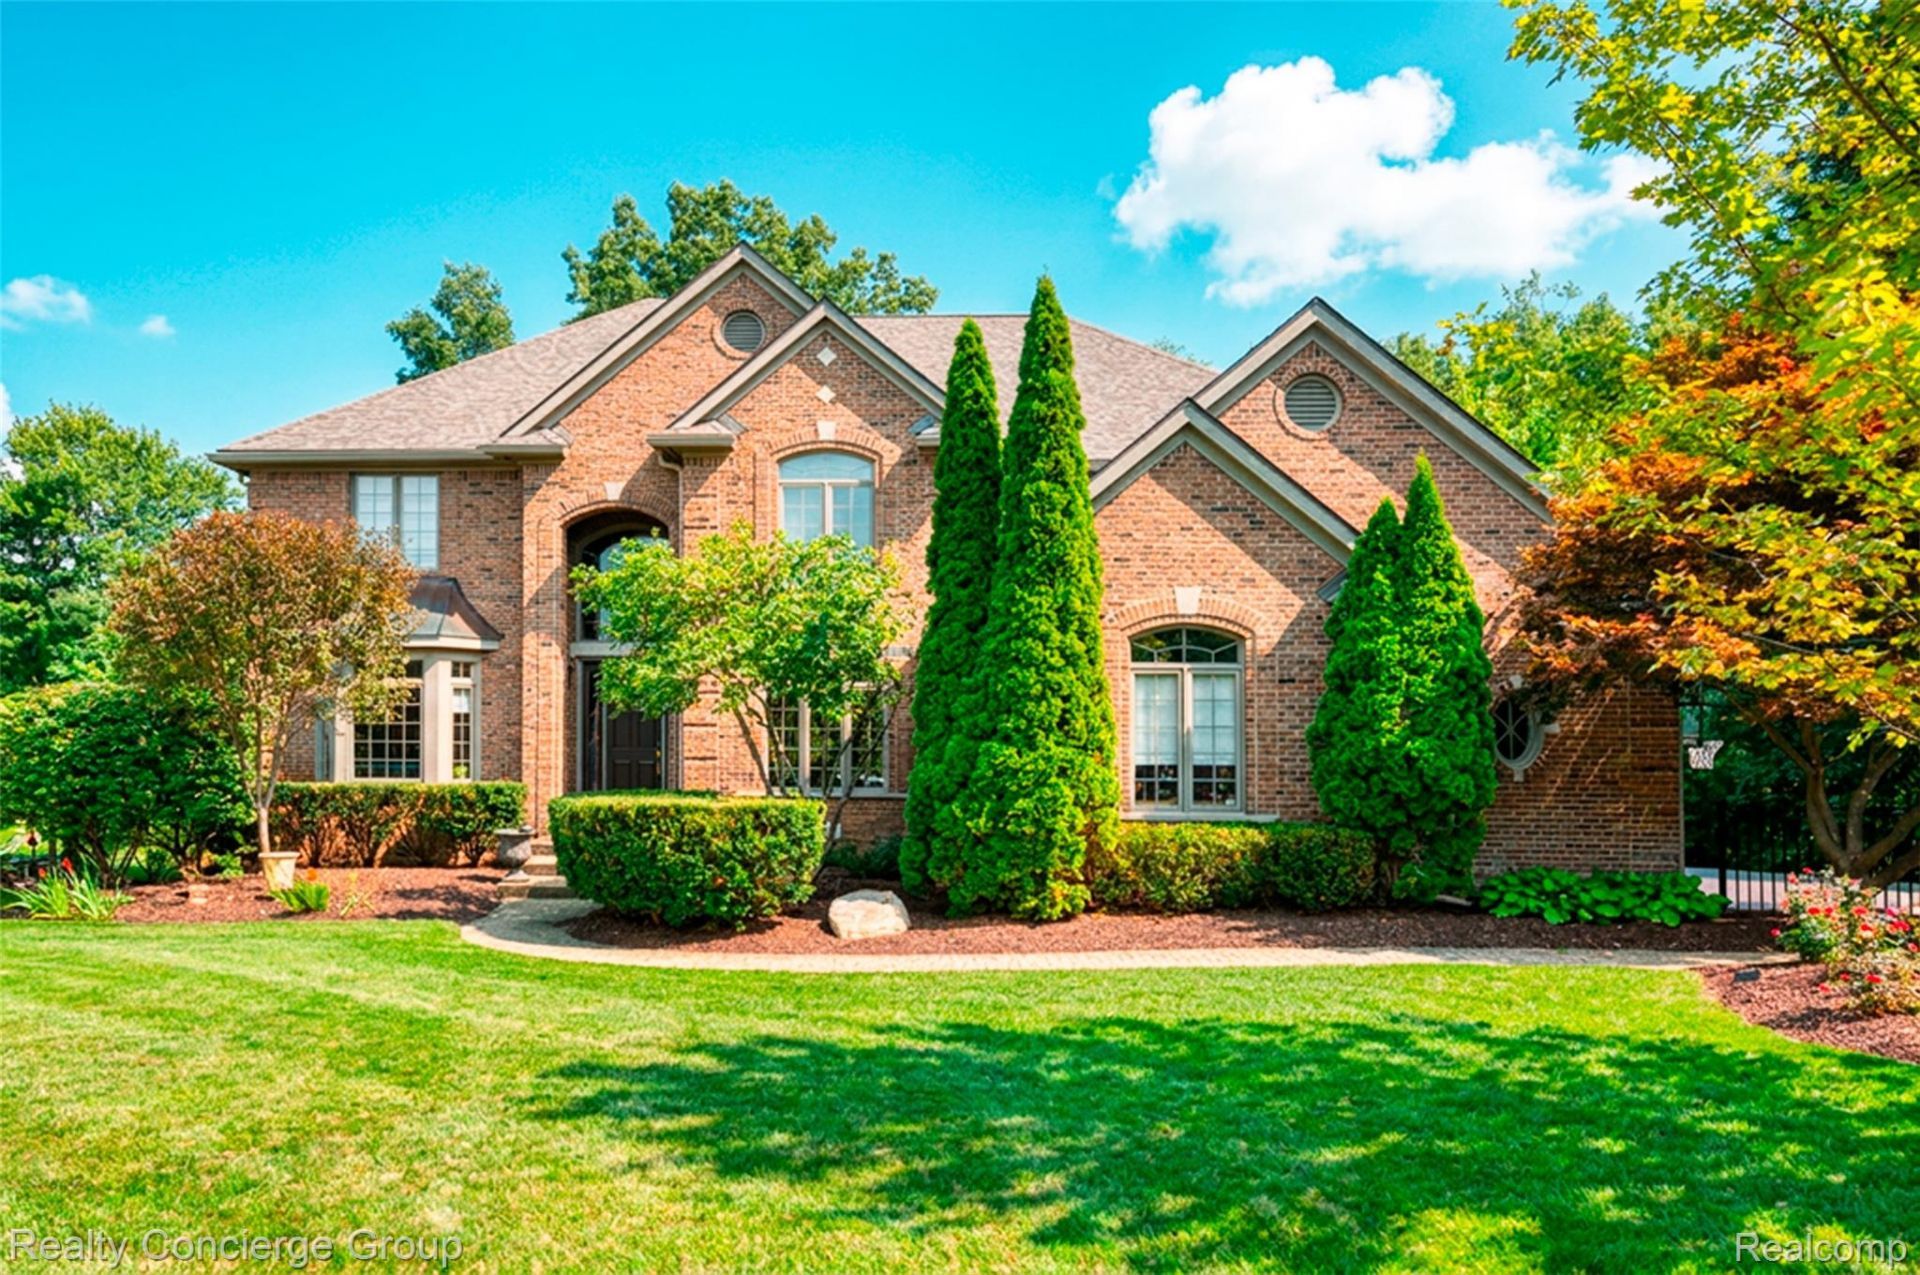
Welcome home to the ultimate luxury retreat in highly desirable Oaks at Beach Lake subdivision. Nestled among mature trees on beautifully landscaped 1.02-acre lot, this exceptional 4-bedroom, 4.5-bath home offers more than 6,000 sqft of finished living space. From the moment you step inside, you'll appreciate the impressive scale and attention to detail throughout. The open floor plan is anchored by the living room featuring dramatic two-story fireplace, while the chef-inspired kitchen showcases top-of-the-line appliances including a Viking range, Cafe 2-drawer refrigerator built into the island, custom cabinetry, generous workspace & beautiful views of the expansive backyard. A formal dining room, private first-floor office, sitting room & convenient main-floor laundry add to the home's functionality. Upstairs, the bedroom level offers exceptional space, highlighted by an expansive primary suite with generous walk-in closets & a private en-suite bath, along with three additional oversized bedrooms & two full baths, providing plenty of room & privacy for family & guests. The luxury continues in the fully finished walkout lower level, designed as an entertainer's dream with an expansive great room, second kitchen & full wet bar, full bath & abundant natural light with direct access to the backyard. Additional lower-level space provides endless possibilities for a home gym, recreation area, theater, or game room, along with a fifth non-conforming bedroom ideal for guests or additional flex space. Step outside & discover your own private resort featuring a stunning in-ground pool with water features, hot tub, gazebo, patio & deck; & beautifully designed outdoor areas surrounded by the privacy of a spacious, tree-lined lot. A Generac whole-home generator adds peace of mind. Recent updates include brand new water heater & sump pump.
Property Features
Property Type: Residential - Single Family
Basement: Yes
Basement: Finished, Walk Out Access
Cooling: Ceiling Fans, Central Air
Garage: 3
Heating: Forced Air, Natural Gas
Home Style: Colonial
Lot Size: 1.02 Acres
Roof Type: Asphalt
Stories: 2.0
Taxes: $17,095
Year Built: 2000
Amenities
Central Vacuum
Dual Flush Toilets
Entrance Foyer
High Speed Internet
Programmable Thermostat
Wet Bar
Lighting
Spa Hottub
Feature Descriptions
Appliances: Built In Gas Oven, Bar Fridge, Dishwasher, Disposal, Double Oven, Dryer, Free Standing Refrigerator, Microwave, Range Hood, Stainless Steel Appliances, Washer, Warming Drawer
Days on Site: 16
Exterior: Brick
Fencing: Back Yard, Fencing Allowed
Fireplace: Basement, Living Room
HOA Fee: 1200/ Annually
Laundry: Laundry Room
Lot: Sprinklers, Wooded
Lot Dimensions: 110x300x223x301
Parcel#: 1223201050
Parking: Three Car Garage, Attached, Electricityin Garage, Heated Garage, Garage Door Opener
Parking Notes: Three Car Garage, Attached, Electricityin Garage,
Patio/Porch: Deck, Patio
Pets Allowed: Yes
Pool: In Ground
Sewer: Septic Tank
Summer Tax: 14091
Water: Well
Winter Tax: 3004
Room Sizes
Bath Lav: 8 X 5
Family Room: 13 X 16
Kitchen: 23 X 18
Dining Room: 12 X 16
Living Room: 16 X 18
Sitting Room: 13 X 13
Bath Full: 11 X 7
Primary Bathroom: 12 X 15
Primary Bedroom: 22 X 18
Bedroom: 12 X 14
Great Room: 47 X 20
Other: 20 X 19
Kitchen2nd: 12 X 10
Laundry: 7 X 7
Library: 17 X 14
Bonus Room: 9 X 11
Local Schools
School District: Brighton
Listed By / Shown By
Listed By
Agency Name: Realty Concierge Group
Agency Phone: 8004170117
Shown By
Agent Name: Linda Strang
Agent Phone: (517) 546-5681
Agency Title: Griffith Realty

Estimate Your Payment
Estimated Payment
$ 4,518.26 per month $2,735.22 Principal & Interest $1,424.58 Property Tax $358.46 Homeowner's InsuranceChange Payment Information

IDX provided courtesy of Realcomp II Ltd.
©2021 Realcomp II Ltd. Shareholders
Privacy Policy / DMCA Notice / ADA Accessibility


This site is hosted, designed and copyright
© 1994 - 2026 by
Delta Media Group, Inc. -- Patent Pending --
3199 Beach Lake Drive E | MLS# 20261066694
This single family home located at 3199 Beach Lake Drive E, Brighton Township, Mi 48380 is currently listed for sale with an asking price of $1,229,000. This property was built in 2000 and has 4 bedrooms and 4 full and 1 partial baths with 6304 sq. ft. Beach Lake Drive E is located in the T H E O A K S A T B E A C H L A K E 2 subdivision within the Brighton school district. Search T H E O A K S A T B E A C H L A K E 2 real estate on lastrang.griffithrealty.com today.