LindaStrang

BEDS3
BATHS3 full
SQUARE FEET2,108
MLS#20261087178
STATUSActive
PROPERTY TYPEResidential - Condominium
SUBDIVISIONH O R I Z O N R I D G E C O N D O S
SCHOOLDavison
Property Description
Sellers are Motivated !!! 3 Bedroom and 3 Full Bathrooms, First Floor Laundry For Your Convenience. Lots of Storage Space above in the Kitchen Area and In The Primary Bedroom. Lots of Extra Space in The Basement. Cathedral Ceiling in The Living Room/Dining Area.Granite Counter Tops in the Kitchen. New Washer and Dryer 2025 in the Laundry Room and New Furnace Spring,and a Brand New Microwave. The Roof and Gutter System was Installed in 2024. Takes all the worry out of the BIG TICKET Items. Back Yard BBQ on the Deck and Sprinkler System for all your outdoor Plants.
Property Features
Property Type: Residential - Condominium
Basement: Yes
Basement: Finished, Walk Up Access
Cooling: Central Air
Garage: 2 car attached
Heating: Forced Air, Natural Gas
Home Style: Ranch
Roof Type: Asphalt
Taxes: $4,087
Year Built: 2005
Amenities
Grounds Maintenance
Gutter Guard System
Lighting
Feature Descriptions
Accessibility: CommonArea
Appliances: Built In Electric Oven, Built In Electric Range, Dishwasher, Disposal, Dryer, Exhaust Fan, Free Standing Electric Range, Free Standing Refrigerator, Humidifier, Microwave, Self Cleaning Oven, Stainless Steel Appliances, Vented Exhaust Fan, Washer
Days on Site: 2
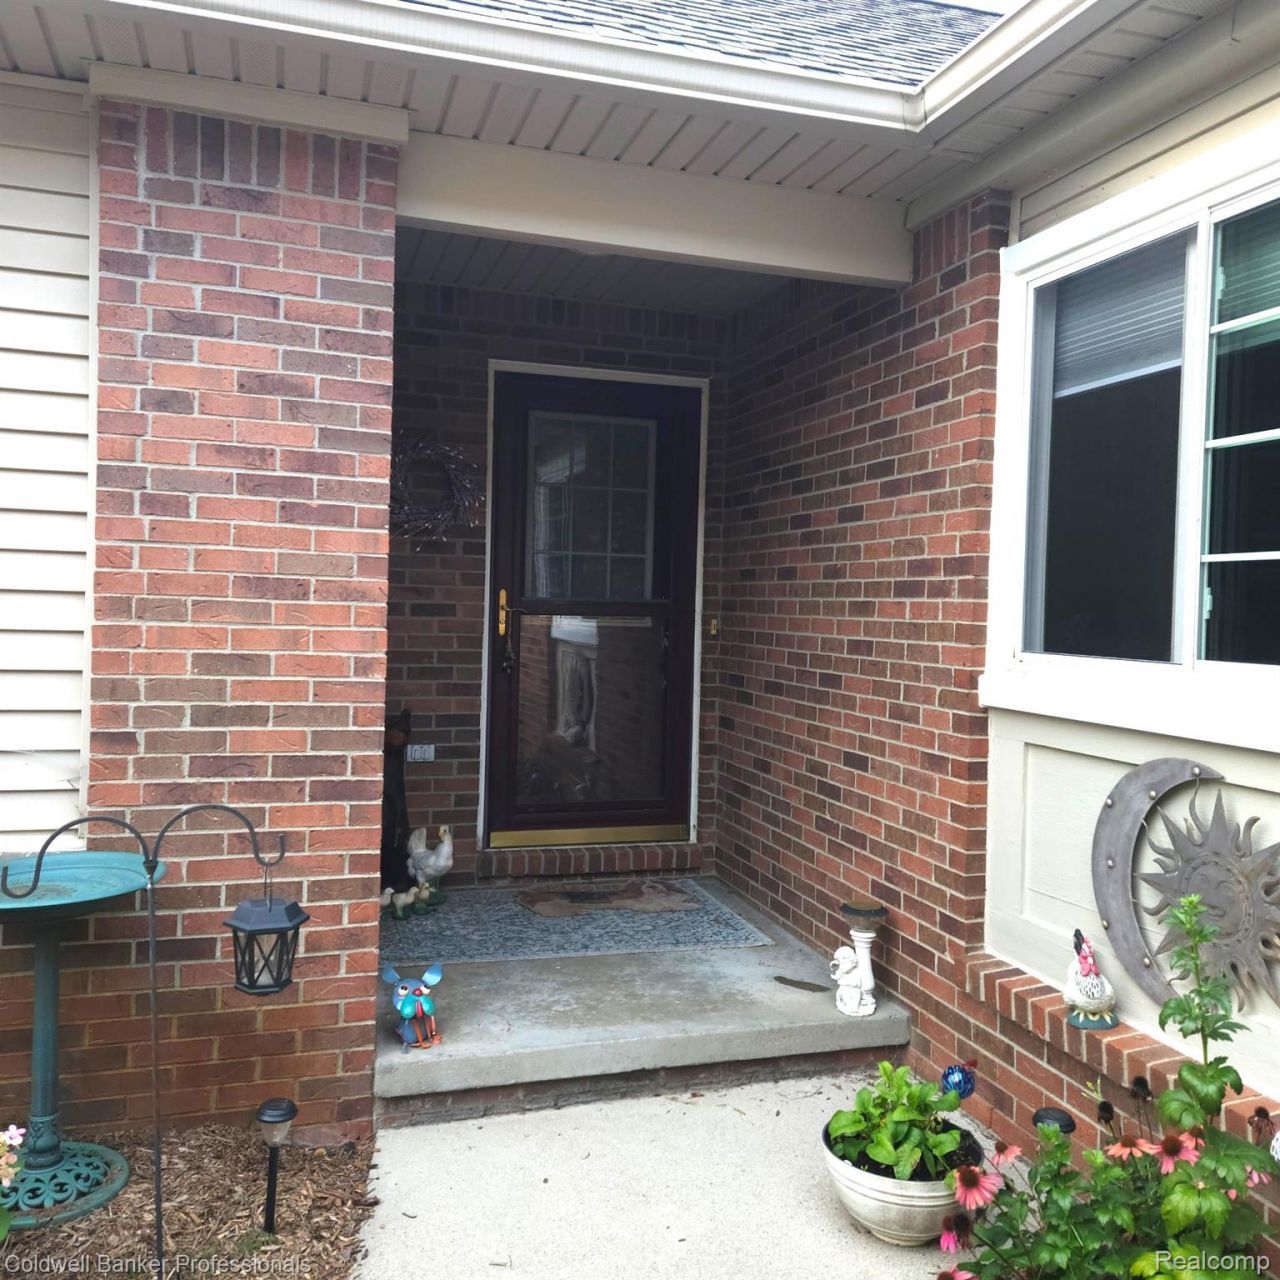
Exterior: Brick, Vinyl Siding
HOA Fee: 265/ Monthly
Laundry: Gas Dryer Hookup, In Unit, Laundry Room, Washer Hookup
Parcel#: 1628676068
Parking: Two Car Garage, Attached, Direct Access, Driveway, Electricityin Garage, Garage Faces Front, Garage Door Opener
Parking Notes: Two Car Garage, Attached, Direct Access, Driveway,
Patio/Porch: Covered, Deck
Pets Allowed: Cats Ok, Dogs Ok, Size Limit
Sewer: Public Sewer
Summer Tax: 1265
Utilities: Cable Available, Underground Utilities
Water: Public, Waterat Street
Winter Tax: 2822
Room Sizes
Kitchen: 14 X 10
Living Room: 16 X 14
Laundry: 6 X 5
Primary Bedroom: 12 X 13
Dining Room: 4 X 8
Primary Bathroom: 8 X 7
Bedroom: 13 X 13
Bath Full: 8 X 5
Family Room: 26 X 18
Local Schools
School District: Davison
Listed By / Shown By
Listed By
Agency Name: Coldwell Banker Professionals
Agency Phone: 8106648524
Shown By
Agent Name: Linda Strang
Agent Phone: (517) 546-5681
Agency Title: Griffith Realty

Estimate Your Payment
Estimated Payment
$ 1,108.34 per month $678.80 Principal & Interest $340.58 Property Tax $88.96 Homeowner's InsuranceChange Payment Information

IDX provided courtesy of Realcomp II Ltd.
©2021 Realcomp II Ltd. Shareholders
Privacy Policy / DMCA Notice / ADA Accessibility


This site is hosted, designed and copyright
© 1994 - 2026 by
Delta Media Group, Inc. -- Patent Pending --
3201 Sunrise Lane , Unit 68 | MLS# 20261087178
This condo located at 3201 Sunrise Lane , Unit 68, Richfield Township, Mi 48423 is currently listed for sale with an asking price of $305,000. This property was built in 2005 and has 3 bedrooms and 3 full baths with 2108 sq. ft. Sunrise Lane , Unit 68 is located in the H O R I Z O N R I D G E C O N D O S subdivision within the Davison school district. Search H O R I Z O N R I D G E C O N D O S real estate on lastrang.griffithrealty.com today.