LindaStrang

BEDS1
BATHS1 full
SQUARE FEET691
MLS#20261066317
STATUSActive
PROPERTY TYPEResidential - Condominium
SUBDIVISIONF A R M I N G T O N S Q U A R E O C C P N 261
SCHOOLFarmington
Property Description
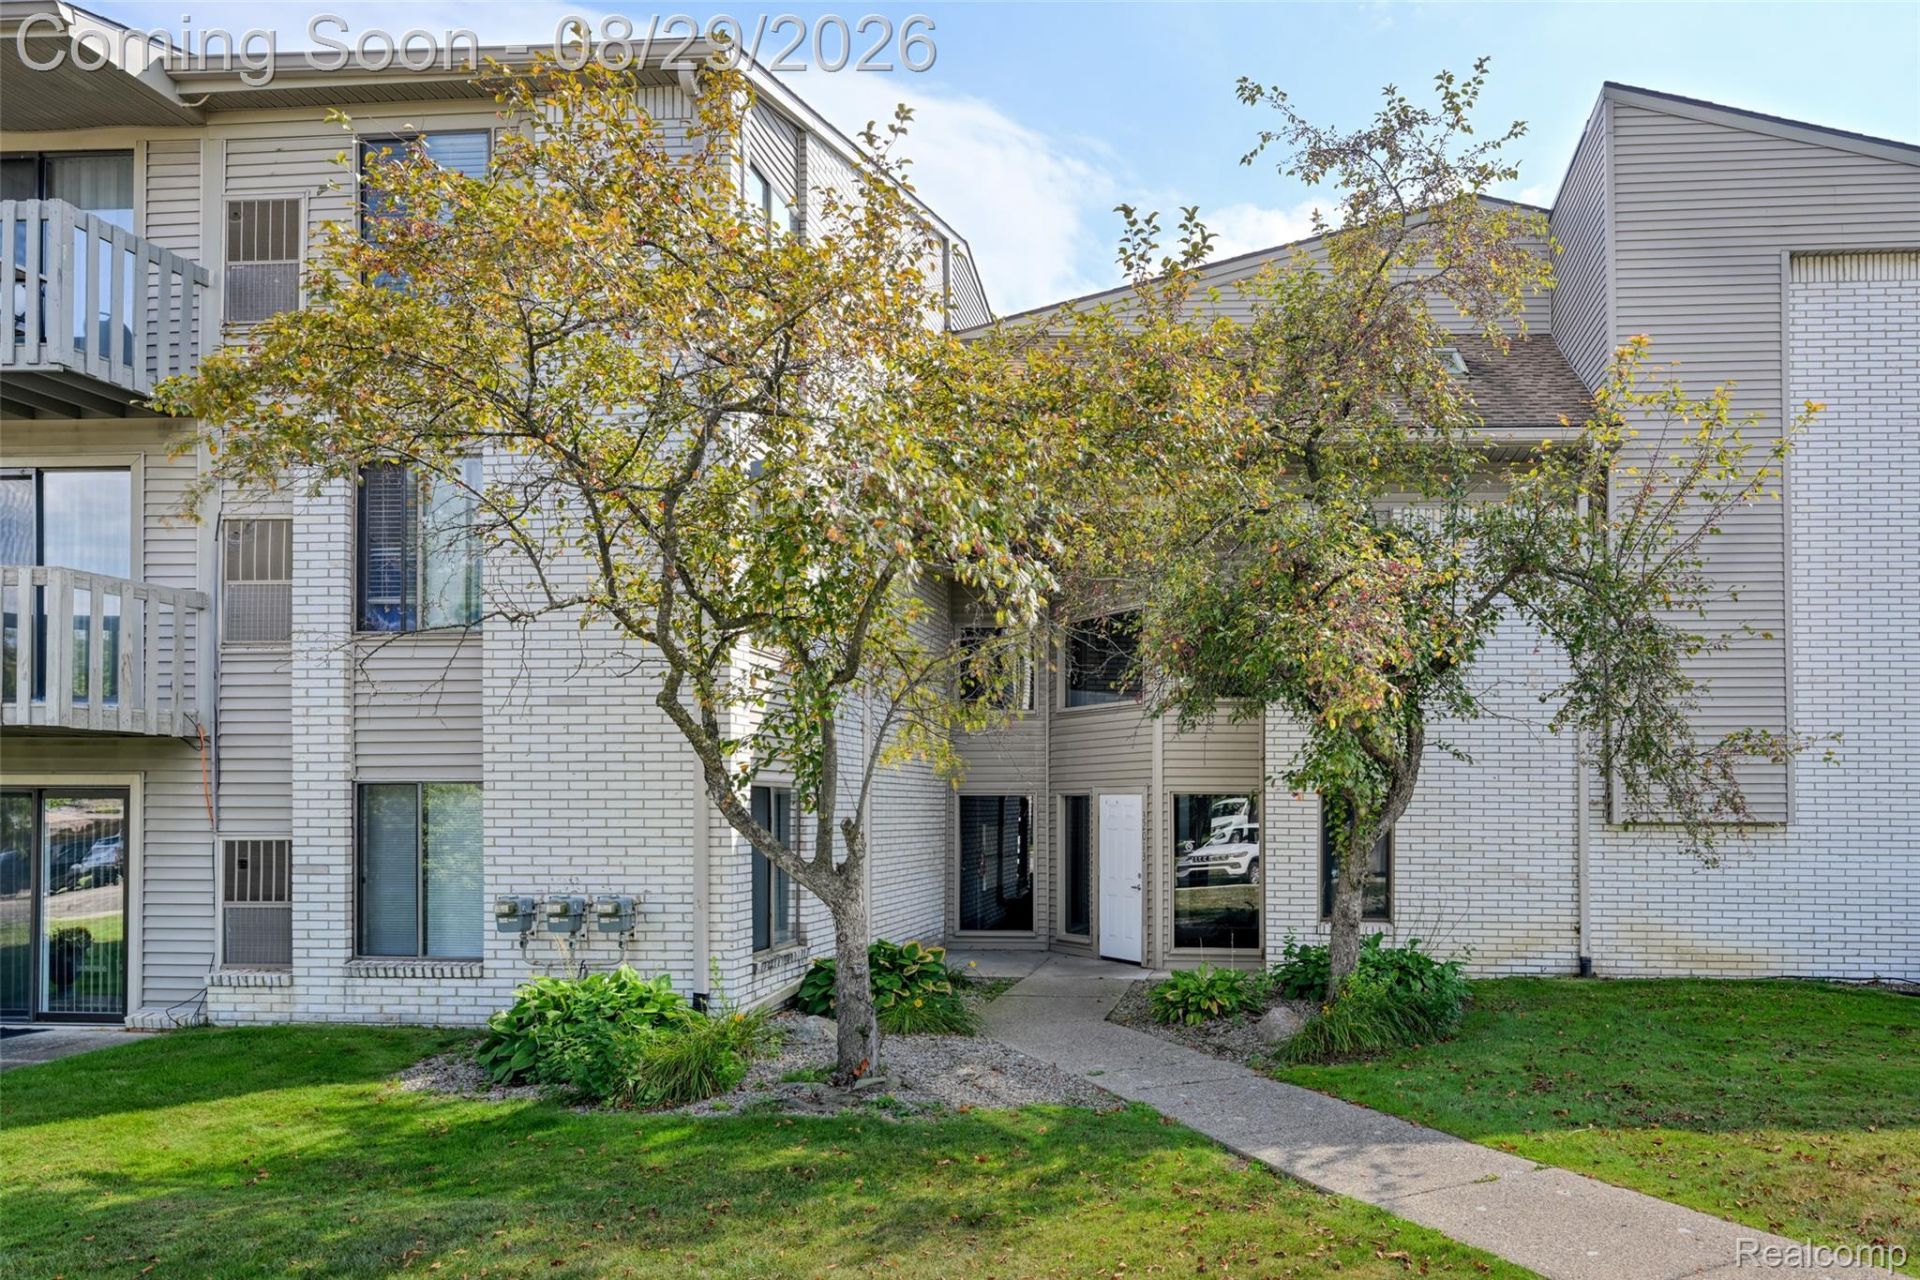
Set in Farmington Square, this 1-bedroom Farmington Hills condo combines low-maintenance living, a private balcony and community amenities with a convenient location near parks, the library, shopping and everyday essentials. Inside, the layout feels comfortable and functional, with a welcoming living room opening to the balcony, a dedicated dining area and generous closet storage throughout. The kitchen features ceramic tile flooring, granite countertops and ample cabinetry, while the spacious bedroom includes a double closet.Step outside to the private balcony for a quiet place to unwind, or take advantage of the community inground pool and tennis court. An assigned covered carport space adds everyday convenience, with additional parking available within the community. Association dues include water, snow removal, trash, grounds maintenance and structural maintenance.A significant mechanical update adds further value, with the furnace and central air replaced in June 2025. With useful storage, community amenities and a peaceful setting close to everyday conveniences, this condo offers an easy, low-maintenance way to enjoy Farmington Hills.
Property Features
Property Type: Residential - Condominium
Cooling: Central Air
Heating: Forced Air, Natural Gas
Home Style: Ranch
Roof Type: Asphalt
Stories: 1.0
Taxes: $576
Year Built: 1978
Amenities
High Speed Internet
Programmable Thermostat
Balcony
Lighting
Feature Descriptions
Appliances: Dishwasher, Disposal, Exhaust Fan, Free Standing Electric Oven, Free Standing Electric Range, Free Standing Refrigerator
Community Features: Sidewalks, Tennis Courts
Days on Site: 11
Exterior: Brick, Vinyl Siding
HOA Fee: 267/ Monthly
Laundry: Common Area
Lot: Level
Parcel#: 2315201245
Parking: Assigned1 Space, Parking Lot, No Garage, Carport
Parking Notes: Assigned1 Space, Parking Lot, No Garage, Carport
Patio/Porch: Breezeway, Deck
Pets Allowed: Yes
Pool: Community, In Ground, Outdoor Pool
Sewer: Public Sewer
Summer Tax: 485
Utilities: Above Ground Utilities, Cable Available, Underground Utilities
Water: Public
Winter Tax: 91
Room Sizes
Kitchen: 11 X 8
Dining Room: 9 X 9
Living Room: 15 X 11
Bedroom: 15 X 11
Bath Full: 11 X 5
Local Schools
School District: Farmington
Listed By / Shown By
Listed By
Agency Name: EXP Realty The Perna Team
Agency Phone: 8885017085
Shown By
Agent Name: Linda Strang
Agent Phone: (517) 546-5681
Agency Title: Griffith Realty

Estimate Your Payment
Estimated Payment
$ 324.90 per month $244.81 Principal & Interest $48.00 Property Tax $32.08 Homeowner's InsuranceChange Payment Information

IDX provided courtesy of Realcomp II Ltd.
©2021 Realcomp II Ltd. Shareholders
Privacy Policy / DMCA Notice / ADA Accessibility


This site is hosted, designed and copyright
© 1994 - 2026 by
Delta Media Group, Inc. -- Patent Pending --
32013 W 12 Mile Road | MLS# 20261066317
This condo located at 32013 W 12 Mile Road, Farmington Hills, Mi 48334 is currently listed for sale with an asking price of $110,000. This property was built in 1978 and has 1 bedrooms and 1 full baths with 691 sq. ft. W 12 Mile Road is located in the F A R M I N G T O N S Q U A R E O C C P N 261 subdivision within the Farmington school district. Search F A R M I N G T O N S Q U A R E O C C P N 261 real estate on lastrang.griffithrealty.com today.