LindaStrang

BEDS3
BATHS2 full
SQUARE FEET1,602
MLS#20261082466
STATUSPending
PROPERTY TYPEResidential - Single Family
SUBDIVISIONW O O D L A K E V I L L A G E 2
SCHOOLBrighton
Property Description
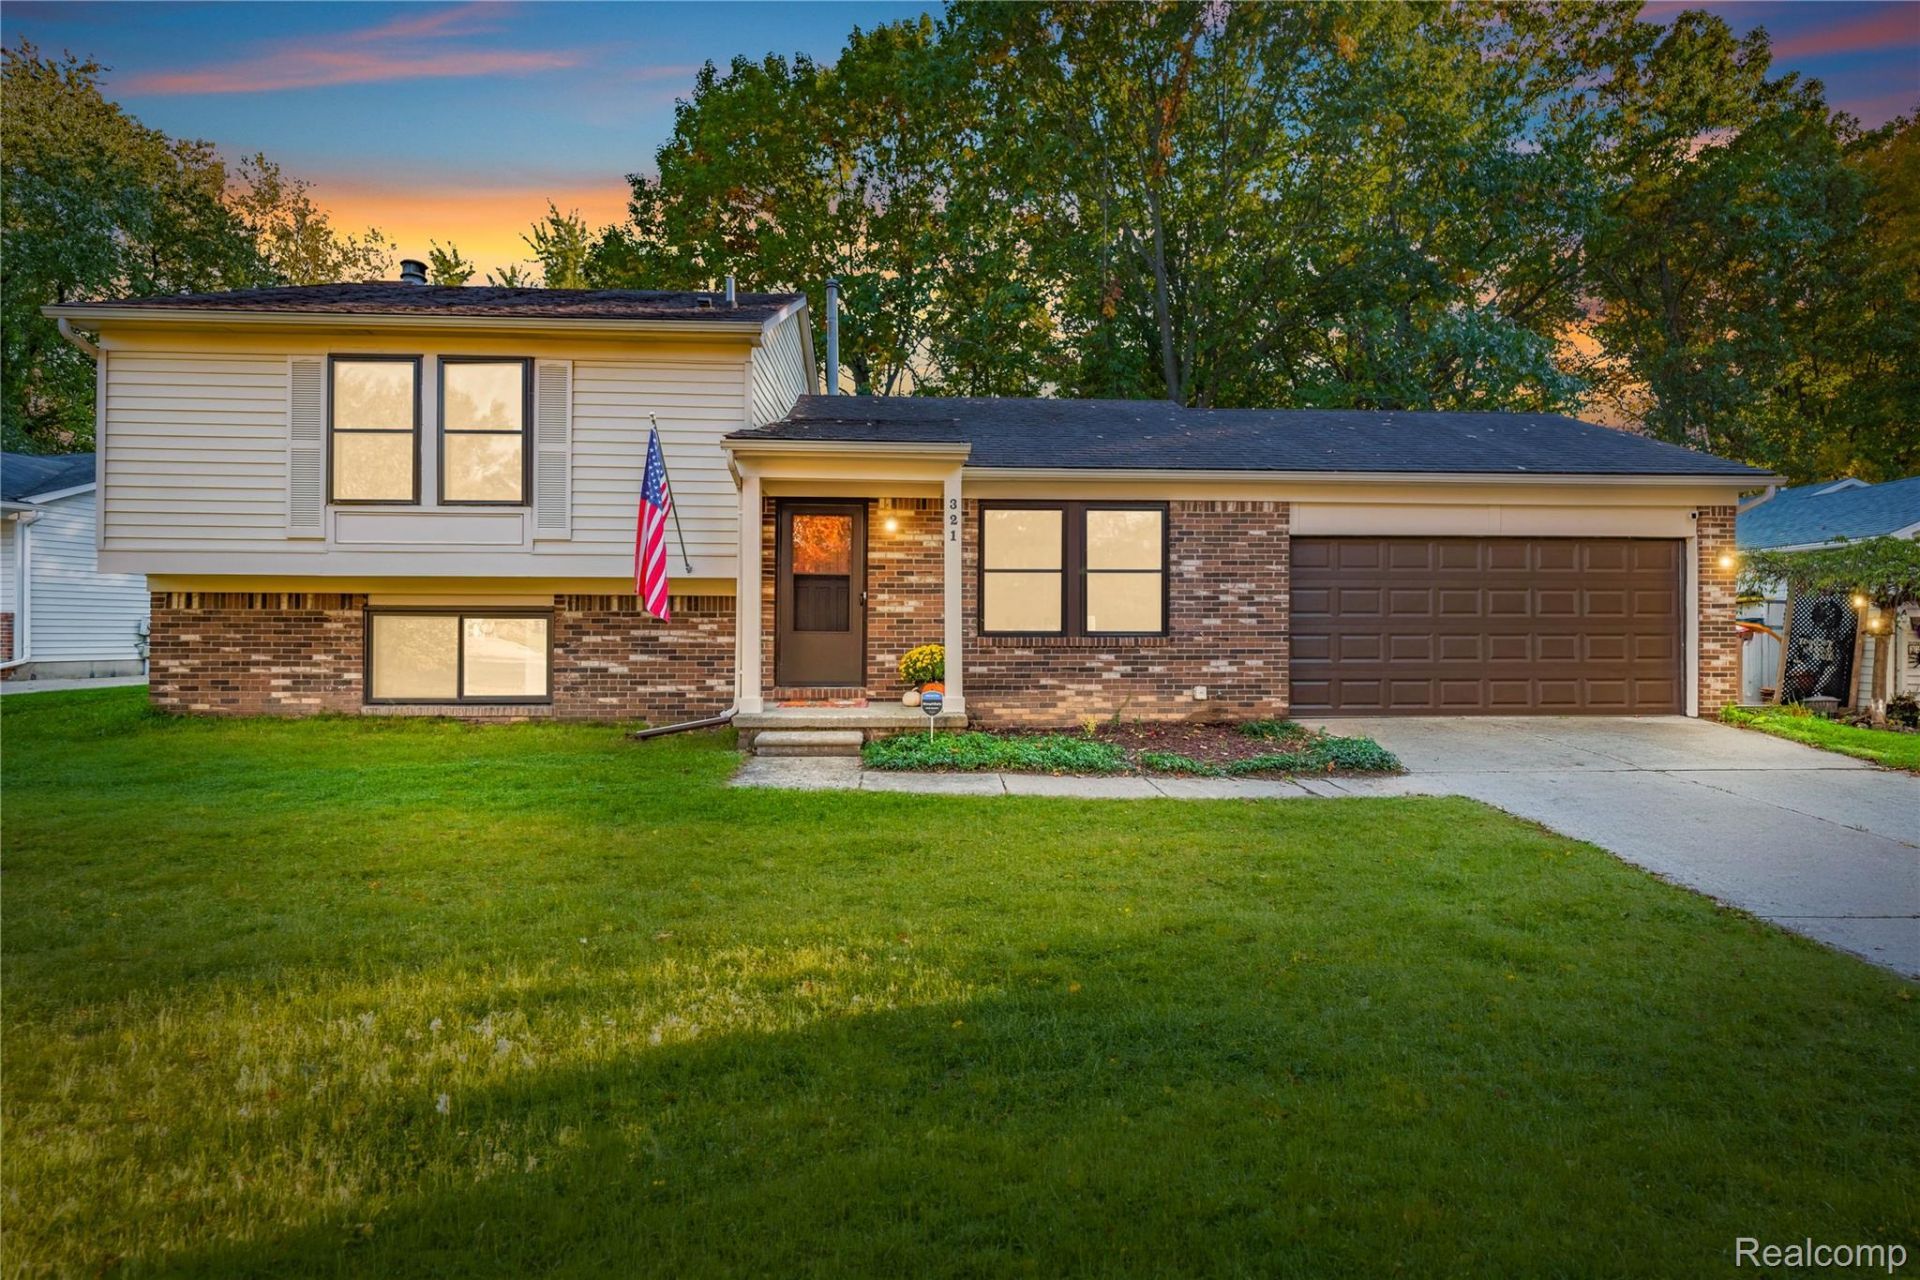
Striking multi-level home on a dead-end street with so many updates in the past two years! Brand new kitchen with stunning cabinets, quartz counters and stainless steel appliances. Updated flooring too. Open living room offers luxury vinyl tile and is adjacent to the dining area with access to the new deck. Large landscaped back yard. Exterior recently painted and upgraded systems too. Family room offers a natural fireplace and newer carpet. Third level also offers an office or 4th bedroom and a second full bath. LL is unfinished and offers newer systems. laundry area and plenty of storage or finishing potential. Three bedrooms with fresh paint and carpet and an updated bath await you on the upper level. City water and sewer and easy access to downtown Brighton with its charming shops and restaurants as well as all the shopping at Lee Rd. Sought-after Brighton Schools too.
Property Features
Property Type: Residential - Single Family
Basement: Yes
Basement: Unfinished
Cooling: Ceiling Fans, Central Air
Garage: 2 car attached
Heating: Forced Air, Natural Gas
Home Style: Split Level
Lot Size: 0.30 Acres
Roof Type: Asphalt
Taxes: $3,562
Year Built: 1984
Amenities
Entrance Foyer
High Speed Internet
Chimney Caps
Feature Descriptions
Appliances: Dishwasher, Disposal, Dryer, Free Standing Gas Oven, Free Standing Refrigerator, Microwave, Washer
Days on Site: 10
Exterior: Brick, Vinyl Siding
Fencing: Fencing Allowed
Fireplace: Family Room, Wood Burning
Laundry: Gas Dryer Hookup, Laundry Room, Washer Hookup
Lot Dimensions: 83x163
Parcel#: 1806201083
Parking: Two Car Garage, Attached, Direct Access, Garage Faces Front, Garage Door Opener
Parking Notes: Two Car Garage, Attached, Direct Access, Garage Fa
Patio/Porch: Deck, Porch
Pets Allowed: Yes
Sewer: Public Sewer
Summer Tax: 2999
Utilities: Above Ground Utilities, Cable Available
Water: Public
Winter Tax: 563
Room Sizes
Bath Full: 9 X 6
Bedroom: 9 X 11
Primary Bedroom: 11 X 15
Family Room: 13 X 20
Living Room: 15 X 18
Kitchen: 9 X 11
Breakfast Nook Room: 9 X 11
Library: 11 X 15
Laundry: 12 X 7
Local Schools
School District: Brighton
Listed By / Shown By
Listed By
Agency Name: Real Estate One-Northville
Agency Phone: 2483051900
Shown By
Agent Name: Linda Strang
Agent Phone: (517) 546-5681
Agency Title: Griffith Realty

Estimate Your Payment
Estimated Payment
$ 1,265.97 per month $856.84 Principal & Interest $296.83 Property Tax $112.29 Homeowner's InsuranceChange Payment Information

IDX provided courtesy of Realcomp II Ltd.
©2021 Realcomp II Ltd. Shareholders
Privacy Policy / DMCA Notice / ADA Accessibility


This site is hosted, designed and copyright
© 1994 - 2026 by
Delta Media Group, Inc. -- Patent Pending --
321 Tanglewood Circle | MLS# 20261082466
This single family home located at 321 Tanglewood Circle, Brighton, Mi 48116 is currently listed for sale with an asking price of $385,000. This property was built in 1984 and has 3 bedrooms and 2 full baths with 1602 sq. ft. Tanglewood Circle is located in the W O O D L A K E V I L L A G E 2 subdivision within the Brighton school district. Search W O O D L A K E V I L L A G E 2 real estate on lastrang.griffithrealty.com today.