LindaStrang

BEDS3
BATHS2 full
SQUARE FEET1,826
MLS#20261070515
STATUSActive
PROPERTY TYPEResidential - Single Family
SUBDIVISIONR O S E D A L E M E A D O W S S U B 2
SCHOOLLivonia
Property Description
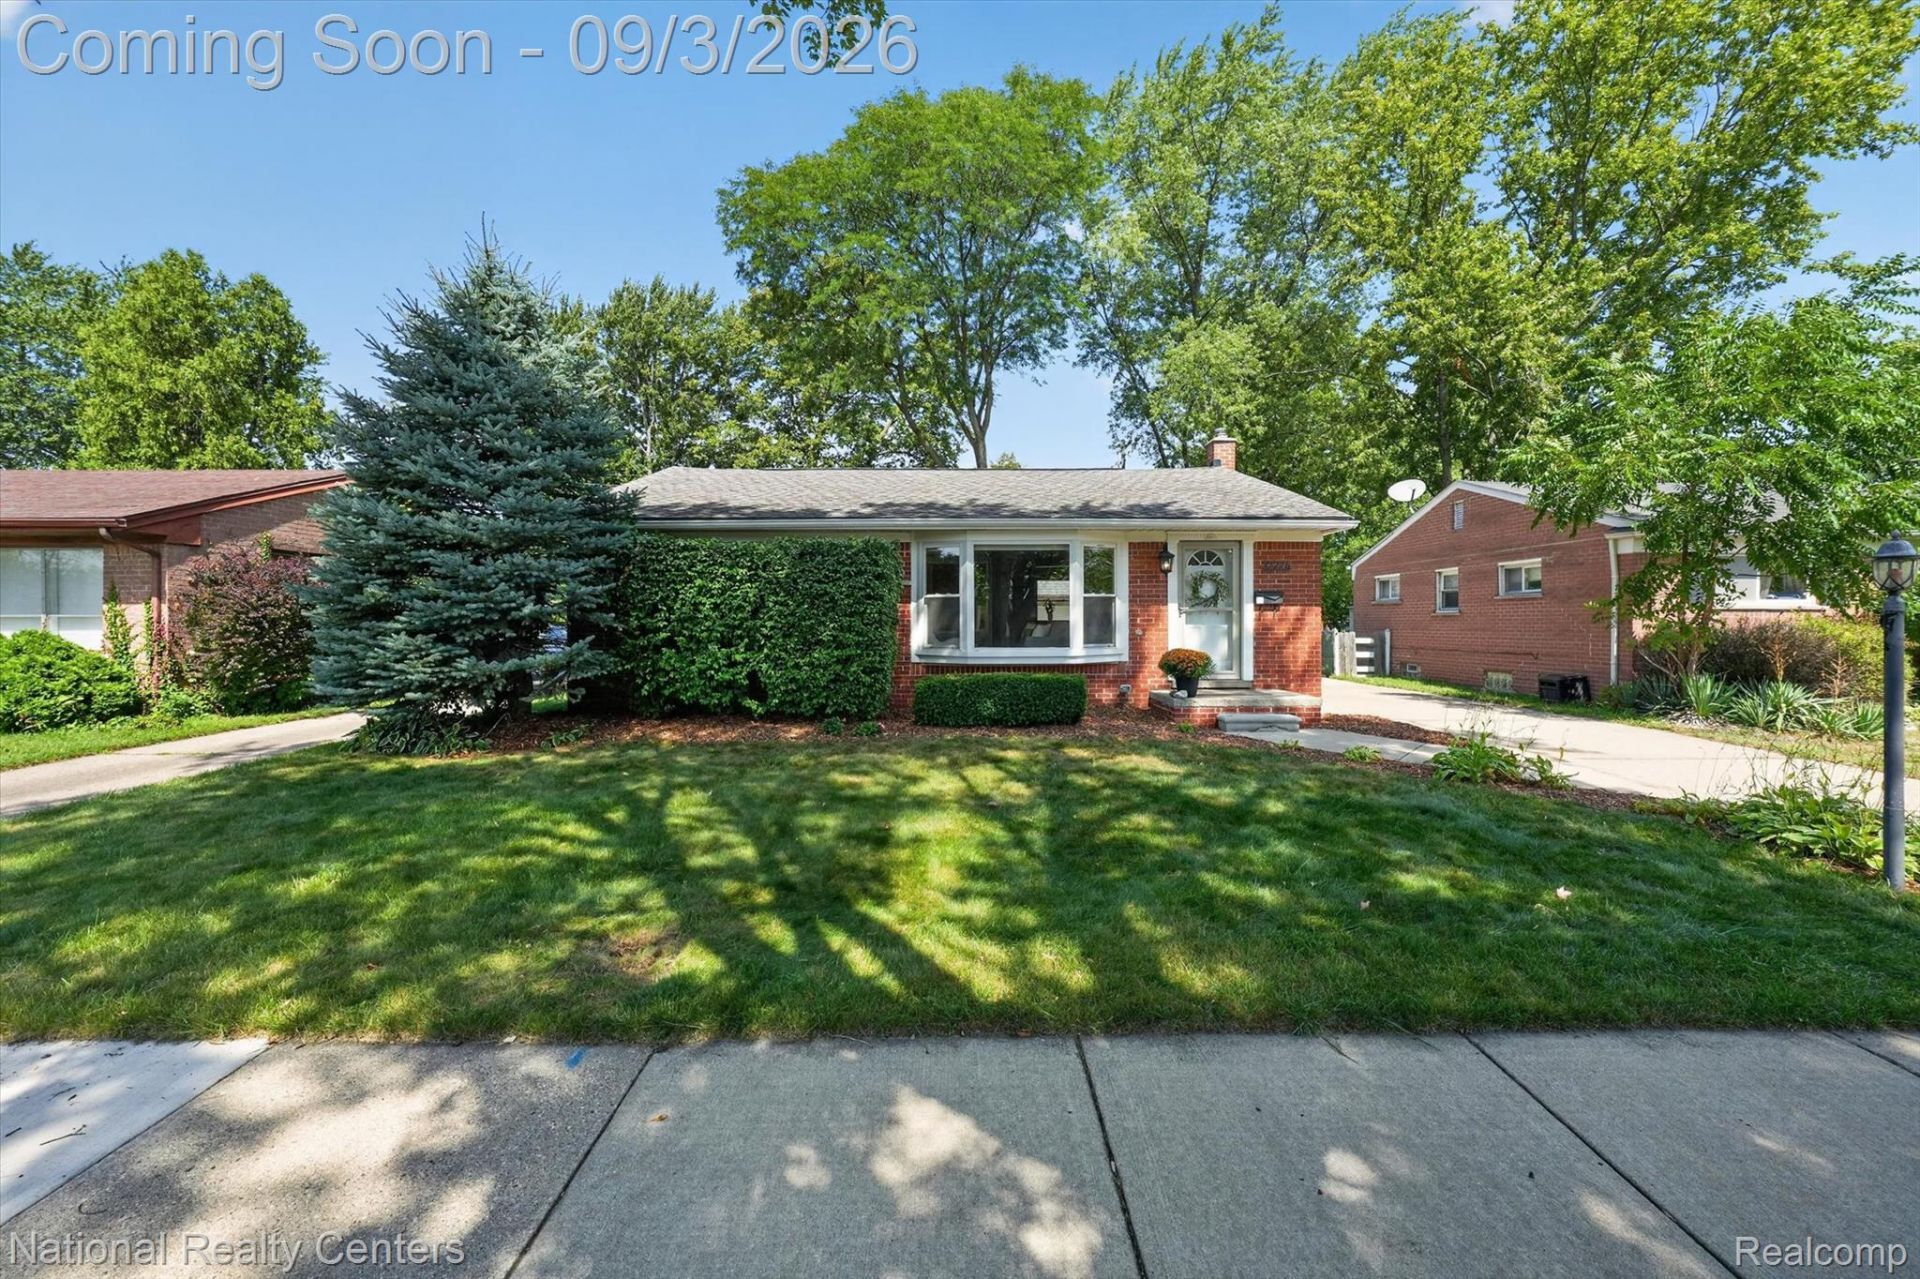
Set in Livonia's Rosedale Meadows, this well-cared-for brick ranch offers comfortable one-level living with even more space to enjoy downstairs. Step inside to a welcoming living room where a large bay window brings in plenty of natural light and hardwood floors add warmth to the space. Continue into the kitchen featuring granite countertops, stainless steel appliances, ceramic flooring, and ample room for everyday cooking and meals. Down the hall, you'll find three bedrooms with hardwood flooring and a full bath, keeping everything you need conveniently on one level. When you're ready for more room, head downstairs to the fully finished basement with vinyl plank flooring installed in 2021. With a second full bath and generous finished living space, there's plenty of flexibility for a family room, game or movie area, home gym or office. A large laundry/utility room and additional storage help keep everything organized. Step outside to a nicely sized fenced backyard with plenty of room to relax, play, or entertain, while a three-zone sprinkler system services both the front and back yards. The oversized, insulated 2.5-car detached garage is another standout, offering dual garage doors (2026) plus attic/loft storage and new siding (2026). Located within the award-winning Livonia Public Schools and conveniently close to restaurants, shopping, and expressways. This ranch offers the space, storage, and location to settle in and make it your own.
Property Features
Property Type: Residential - Single Family
Basement: Yes
Basement: Finished
Cooling: Ceiling Fans, Central Air
Fenced: Yes
Garage: 2.5
Heating: Forced Air, Natural Gas
Home Style: Ranch
Lot Size: 0.15 Acres
Roof Type: Asphalt
Stories: 1.0
Taxes: $4,596
Year Built: 1955
Amenities
High Speed Internet
Programmable Thermostat
Feature Descriptions
Appliances: Dishwasher, Dryer, Free Standing Electric Range, Free Standing Refrigerator, Microwave, Washer
Days on Site: 2
Exterior: Brick, Vinyl Siding
Fencing: Fenced
Laundry: Gas Dryer Hookup
Lot Dimensions: 55X120
Parcel#: 46136030401000
Parking: Twoand Half Car Garage, Detached, Electricityin Garage, Garage Door Opener
Parking Notes: Twoand Half Car Garage, Detached, Electricityin Ga
Patio/Porch: Patio
Pets Allowed: Yes
Sewer: Public Sewer
Summer Tax: 2433
Utilities: Cable Available
Water: Public
Winter Tax: 2163
Room Sizes
Bedroom: 10 X 11
Bath Full: 6 X 8
Primary Bedroom: 13 X 12
Living Room: 14 X 12
Dining Room: 7 X 9
Kitchen: 12 X 11
Great Room: 28 X 26
Local Schools
School District: Livonia
Listed By / Shown By
Listed By
Agency Name: National Realty Centers, Inc
Agency Phone: 2484681444
Shown By
Agent Name: Linda Strang
Agent Phone: (517) 546-5681
Agency Title: Griffith Realty

Estimate Your Payment
Estimated Payment
$ 1,201.10 per month $723.31 Principal & Interest $383.00 Property Tax $94.79 Homeowner's InsuranceChange Payment Information

IDX provided courtesy of Realcomp II Ltd.
©2021 Realcomp II Ltd. Shareholders
Privacy Policy / DMCA Notice / ADA Accessibility


This site is hosted, designed and copyright
© 1994 - 2026 by
Delta Media Group, Inc. -- Patent Pending --
32224 Hees Street | MLS# 20261070515
This single family home located at 32224 Hees Street, Livonia, Mi 48150 is currently listed for sale with an asking price of $325,000. This property was built in 1955 and has 3 bedrooms and 2 full baths with 1826 sq. ft. Hees Street is located in the R O S E D A L E M E A D O W S S U B 2 subdivision within the Livonia school district. Search R O S E D A L E M E A D O W S S U B 2 real estate on lastrang.griffithrealty.com today.