LindaStrang

BEDS1
BATHS1 full
SQUARE FEET593
MLS#20261087365
STATUSActive
PROPERTY TYPEResidential - Condominium
SCHOOLRoyalOak
Property Description
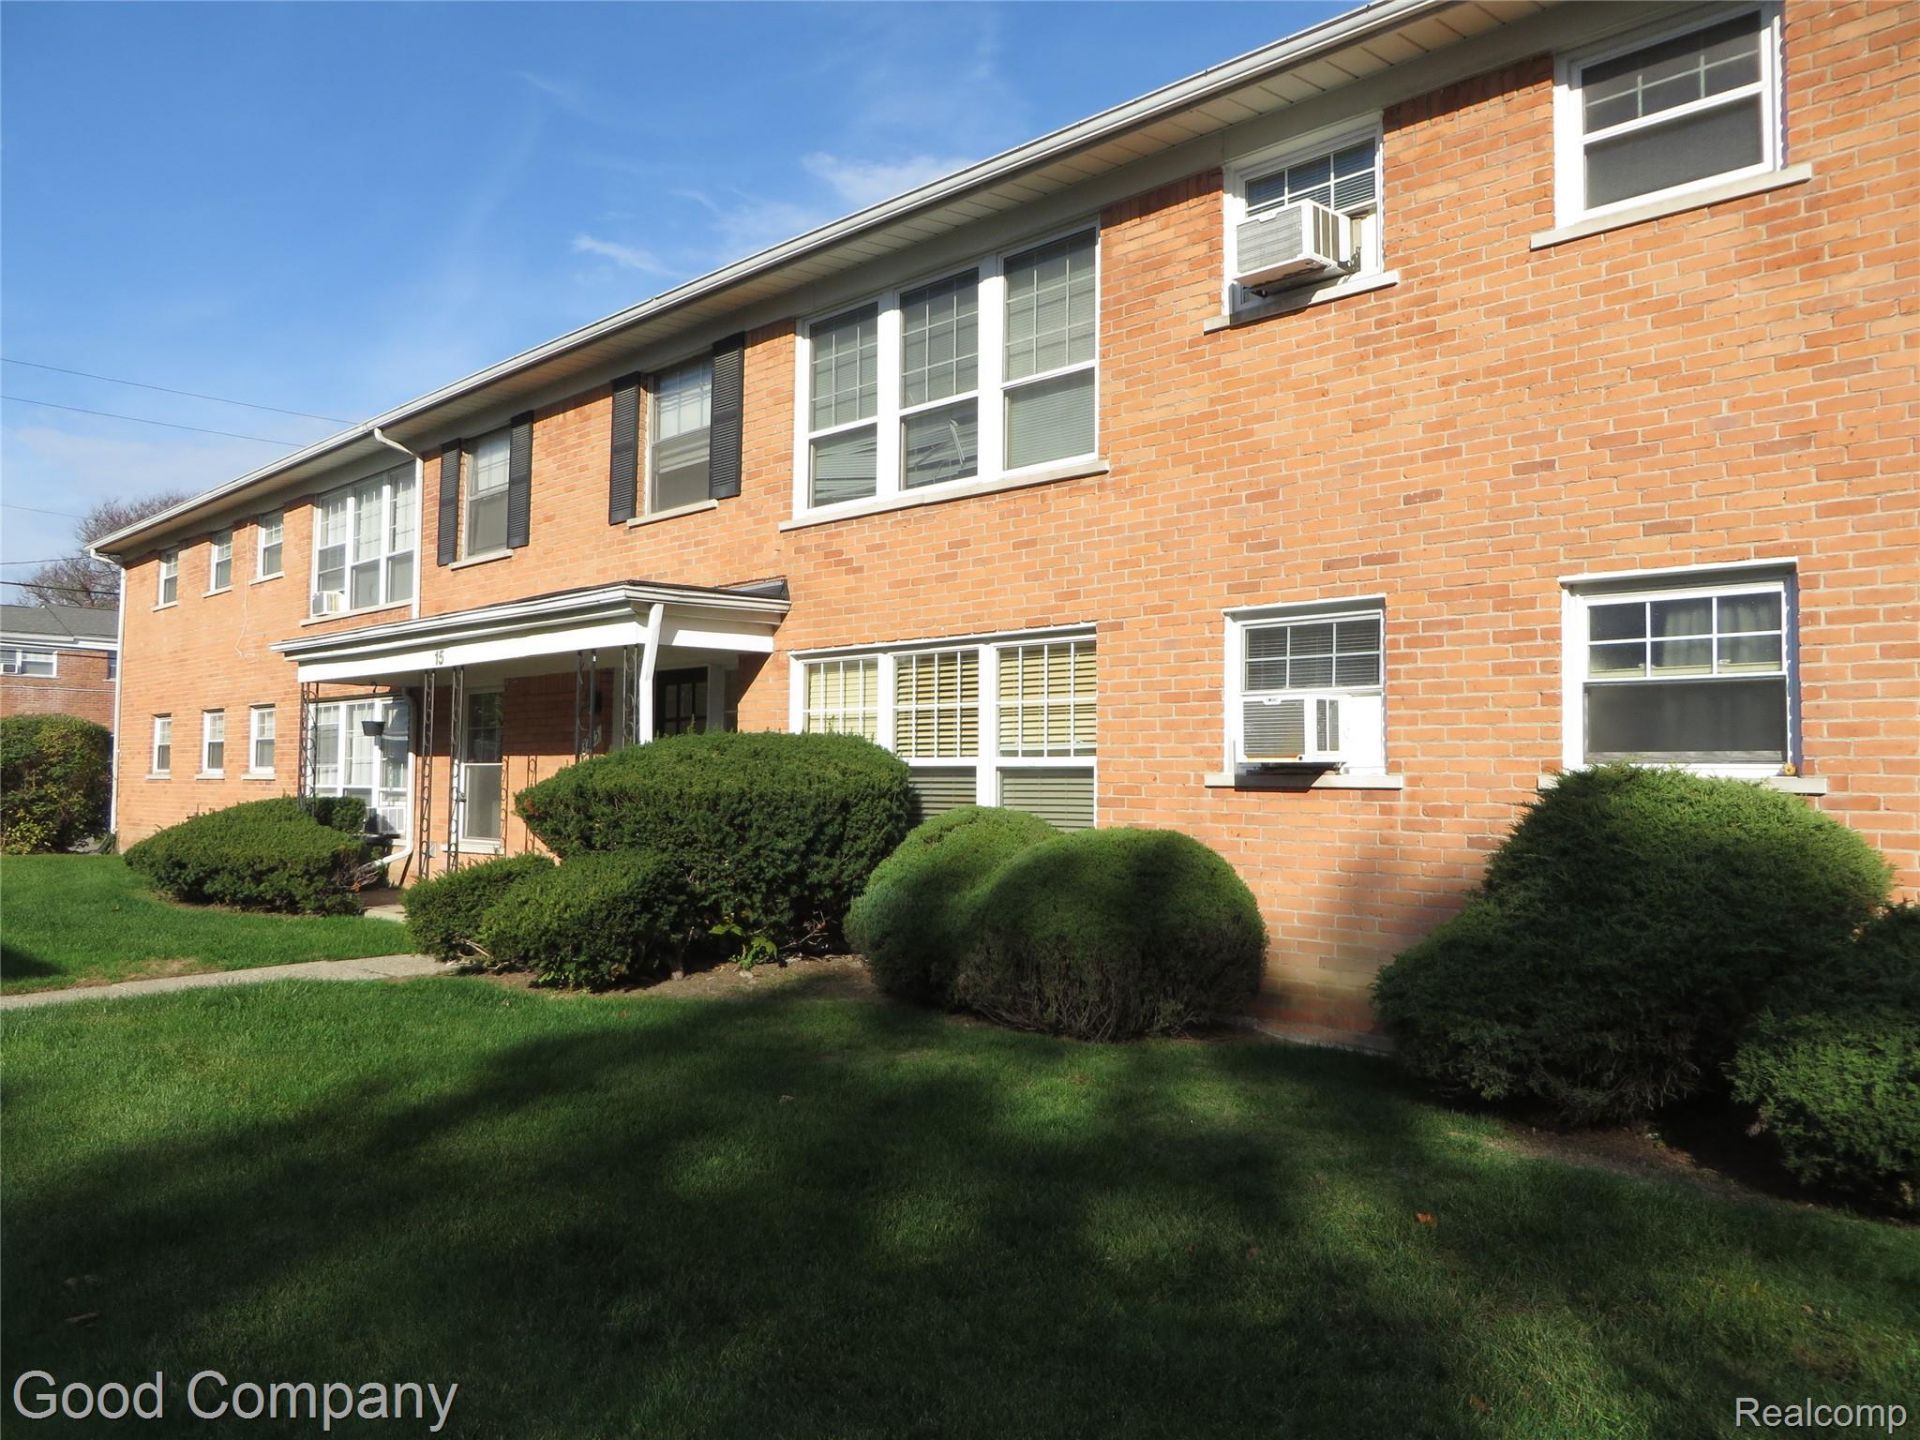
Beautifully Maintained One-Bedroom Condo in Royal Oak!Move right into this beautifully maintained, freshly repainted one-bedroom condo in a desirable Royal Oak location! Updated in 2019, this inviting home features hardwood floors, a granite kitchen, and a completely renovated bathroom.The unit also includes one reserved parking space, with convenient laundry facilities located within the building.Enjoy a lifestyle of convenience and charm! Walk or bike to many of the amenities you need for comfortable everyday living. Take a stroll along the tree-lined streets of the beautiful surrounding neighborhoods or grab your golf clubs and enjoy a round at Royal Oak Golf Course, conveniently located just across the street. Ideally situated just minutes from Corewell Health William Beaumont University Hospital, Woodward Corners, shopping, dining, and multiple public transportation routes. A wonderful opportunity to enjoy comfortable, low-maintenance living in a fantastic Royal Oak location!
Property Features
Property Type: Residential - Condominium
Heating: Baseboard, Natural Gas
Home Style: Colonial
Roof Type: Asphalt
Taxes: $1,357
Year Built: 1957
Feature Descriptions
Appliances: Dishwasher, Free Standing Gas Range, Free Standing Refrigerator, Microwave, Stainless Steel Appliances
Community Features: Sidewalks
Exterior: Brick
HOA Fee: 267/ Monthly
Parcel#: 2508131091
Parking: Assigned1 Space, No Garage
Parking Notes: Assigned1 Space, No Garage
Pets Allowed: Number Limit, Yes
Sewer: Public Sewer
Summer Tax: 1033
Water: Public
Winter Tax: 324
Room Sizes
Bath Full: 5 X 7
Dining Room: 9 X 9
Bedroom: 10 X 12
Kitchen: 8 X 8
Living Room: 12 X 17
Local Schools
School District: RoyalOak
Listed By / Shown By
Listed By
Agency Name: Good Company
Agency Phone: 2487335811
Shown By
Agent Name: Linda Strang
Agent Phone: (517) 546-5681
Agency Title: Griffith Realty

Estimate Your Payment
Estimated Payment
$ 402.31 per month $255.72 Principal & Interest $113.08 Property Tax $33.51 Homeowner's InsuranceChange Payment Information

IDX provided courtesy of Realcomp II Ltd.
©2021 Realcomp II Ltd. Shareholders
Privacy Policy / DMCA Notice / ADA Accessibility


This site is hosted, designed and copyright
© 1994 - 2026 by
Delta Media Group, Inc. -- Patent Pending --
3225 Benjamin Avenue , Unit 14 | MLS# 20261087365
This condo located at 3225 Benjamin Avenue , Unit 14, Royal Oak, Mi 48073 is currently listed for sale with an asking price of $114,900. This property was built in 1957 and has 1 bedrooms and 1 full baths with 593 sq. ft. Benjamin Avenue , Unit 14 is located within the RoyalOak school district. Search Royal Oak real estate on lastrang.griffithrealty.com today.