LindaStrang

BEDS4
BATHS2 full
SQUARE FEET2,492
MLS#20261059692
STATUSActive
PROPERTY TYPEResidential - Single Family
SCHOOLPellston
Property Description
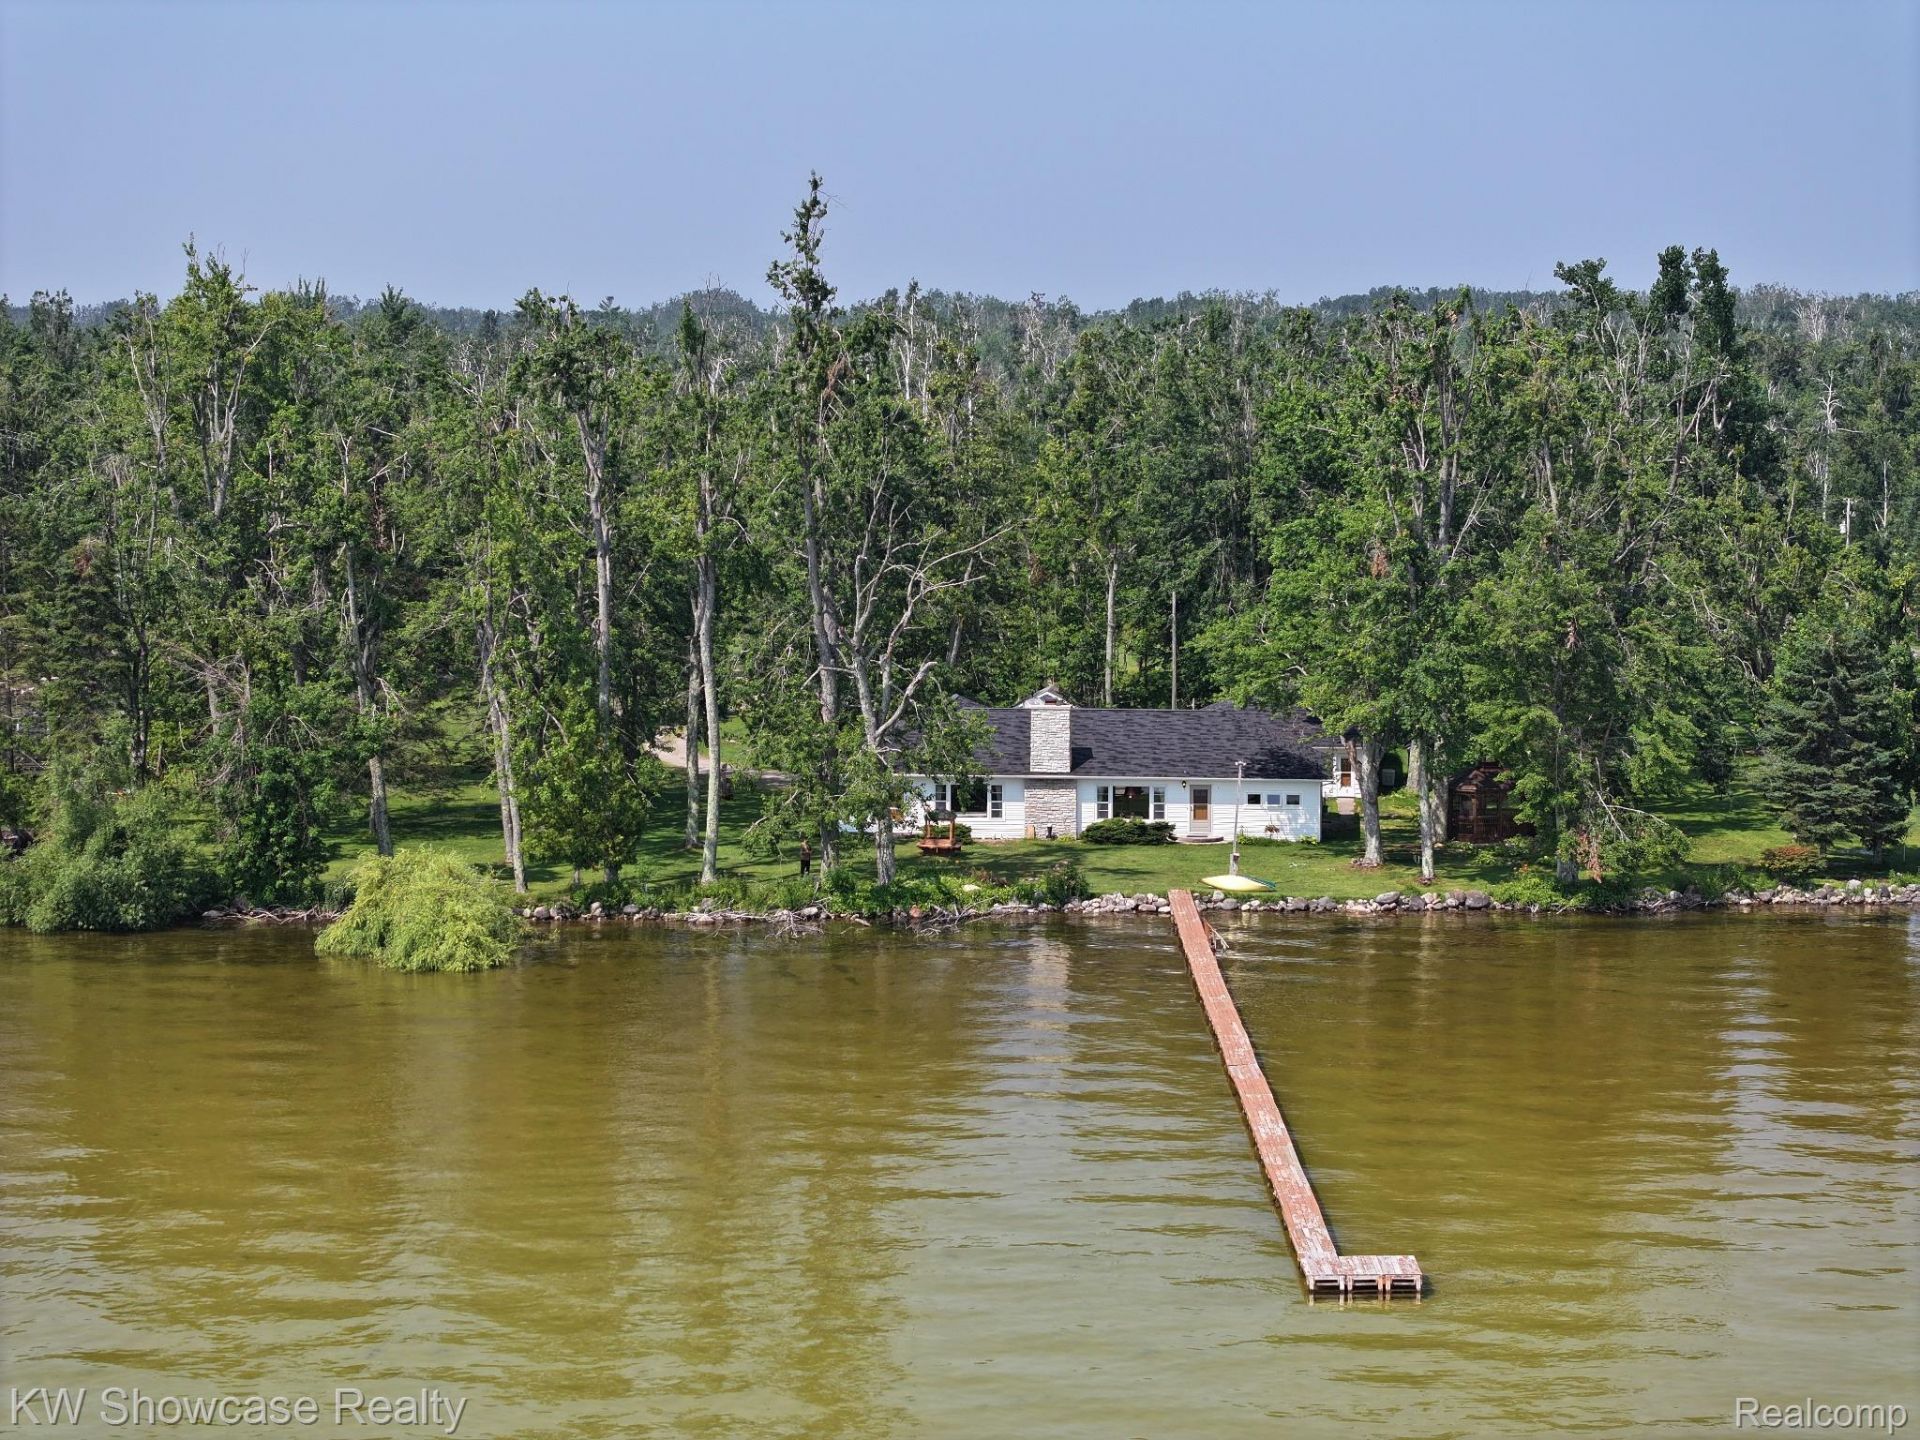
***BURT LAKE ON 5+ ACRES***Located on the west shore of Burt Lake on 246 Ft of frontage and 5.3 acres of land, sets this beautiful home. The home features 2500 Sq Ft with 4 bedrooms, 2 full baths, large wood burning fireplace in Great Room , Open floor plan and lots of extra storage. The 60x32 4-stall garage gives you lots of room for toys and all your cars. The property is 5.3 acres with 2 property splits available. This is a rare find on Burt Lake's west side to find this amount of frontage and land.
Property Features
Property Type: Residential - Single Family
Cooling: Ceiling Fans
Garage: 4
Heating: Baseboard, Hot Water, Natural Gas
Home Style: Ranch
Lot Size: 5.30 Acres
Roof Type: Asphalt
Stories: 1.0
Taxes: $24,226
Year Built: 1953
Feature Descriptions
Body of Water: B U R T L A K E
Days on Site: 34
Exterior: Vinyl Siding
Fireplace: Great Room, Wood Burning
Laundry: Laundry Room
Lot Dimensions: 246 x265x 938 x 855
Parcel#: 12001730001600
Parking: Four Car Garage, Detached, Electricityin Garage, Garage Door Opener
Parking Notes: Four Car Garage, Detached, Electricityin Garage, G
Sewer: Septic Tank
Summer Tax: 18174
Water: Well
Water Features: All Sports Lake, Direct Water Frontage, Waterfront
Winter Tax: 6052.93
Room Sizes
Great Room: 35 X 15
Dining Room: 22 X 15
Kitchen: 13 X 12
Primary Bedroom: 13 X 12
Bedroom: 13 X 12
Bath Full: 12 X 7
Laundry: 19 X 10
Local Schools
School District: Pellston
Listed By / Shown By
Listed By
Agency Name: KW Showcase Realty
Agency Phone: 2483602900
Shown By
Agent Name: Linda Strang
Agent Phone: (517) 546-5681
Agency Title: Griffith Realty

Estimate Your Payment
Estimated Payment
$ 6,738.65 per month $4,172.94 Principal & Interest $2,018.83 Property Tax $546.88 Homeowner's InsuranceChange Payment Information

IDX provided courtesy of Realcomp II Ltd.
©2021 Realcomp II Ltd. Shareholders
Privacy Policy / DMCA Notice / ADA Accessibility


This site is hosted, designed and copyright
© 1994 - 2026 by
Delta Media Group, Inc. -- Patent Pending --
3230 W Burt Lake Road | MLS# 20261059692
This single family home located at 3230 W Burt Lake Road, Burt Township, Mi 49716 is currently listed for sale with an asking price of $1,875,000. This property was built in 1953 and has 4 bedrooms and 2 full baths with 2492 sq. ft. W Burt Lake Road is located within the Pellston school district. Search Burt Township real estate on lastrang.griffithrealty.com today.