LindaStrang

BEDS4
BATHS5 full 1 partial
SQUARE FEET5,105
MLS#20261069986
STATUSActive
PROPERTY TYPEResidential - Single Family
SCHOOLPerry
Property Description
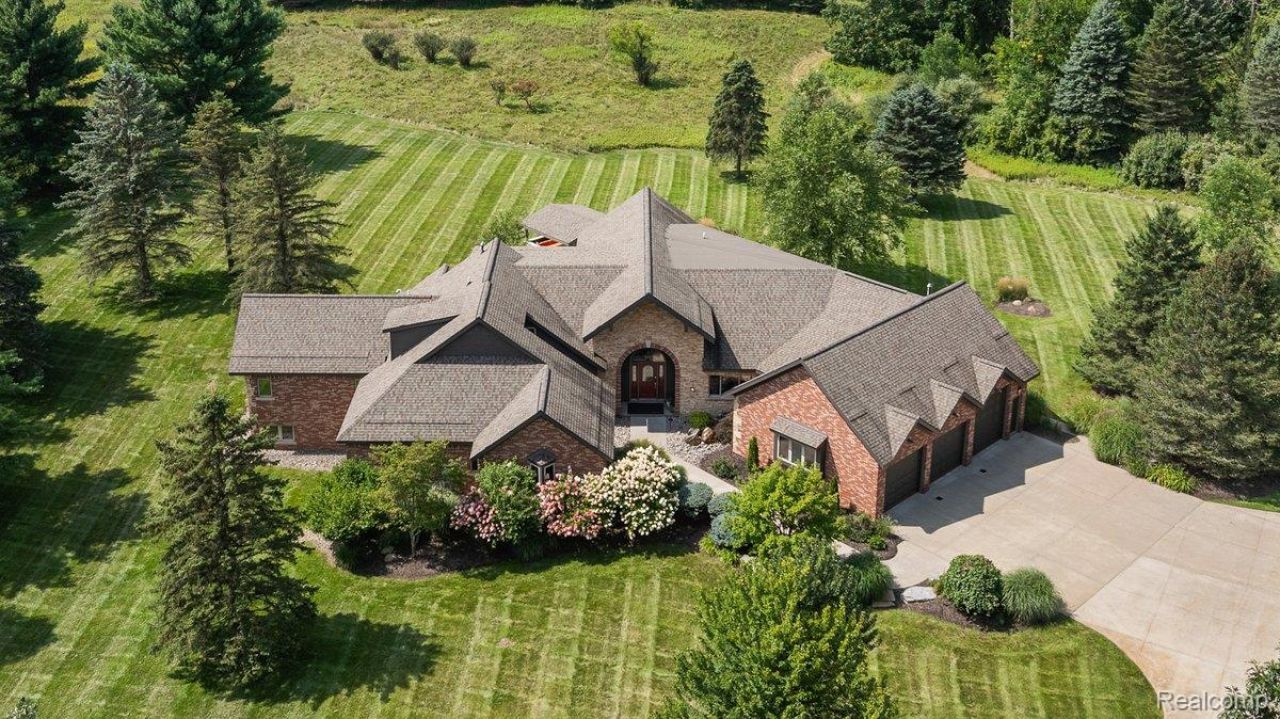
Completely renovated private estate on 48.37 acres, minutes from I-69 with convenient access to Lansing and Flint. This 5,105-sq-ft custom home features a dramatic great room with soaring ceilings, expansive windows and stone fireplace; a luxury kitchen with custom cabinetry, oversized island, Wolf and Bosch appliances and walk-in pantry; and an open loft with billiards, games and sitting areas. Four bedrooms include one currently configured as a theater; three offer en suite baths. The primary suite features a vaulted wood ceiling and spa bath with soaking tub, oversized steam shower and concealed TV. Enjoy an outdoor kitchen, covered pavilion, fire pit, irrigation and extensive landscape lighting. The 3,457-sq-ft unfinished basement offers exceptional potential. Heated 3-car garage with EV charging plus a finished 2,200-sq-ft, 4-bay carriage house with lift and 900-sq-ft unfinished upper level. Trails, hunting, privacy and rolling acreage complete this remarkable estate. Pre-Approved Buyers Only
Property Features
Property Type: Residential - Single Family
Basement: Yes
Basement: Unfinished
Cooling: Ceiling Fans, Central Air
Garage: 3
Heating: Electric, Forced Air
Home Style: Contemporary
Lot Size: 48.30 Acres
Stories: 1.5
Taxes: $17,133
Year Built: 2000
Amenities
High Speed Internet
Feature Descriptions
Appliances: Dishwasher, Disposal, Double Oven, Dryer, Free Standing Electric Range, Free Standing Refrigerator, Microwave, Trash Compactor, Washer
Days on Site: 5
Exterior: Brick, Other, Stone
Fireplace: Electric, Gas, Living Room, Master Bedroom
Lot: Sprinklers
Lot Dimensions: 854 x 1608
Other Structures: Second Garage
Parcel#: 0140440000101
Parking: Three Car Garage, Attached, Heated Garage
Parking Notes: Three Car Garage, Attached, Heated Garage
Patio/Porch: Covered, Deck, Patio, Porch
Sewer: Septic Tank
Summer Tax: 8494
Water: Well
Winter Tax: 8639
Room Sizes
Great Room: 22 X 25
Dining Room: 14 X 13
Kitchen: 18 X 22
Laundry: 8 X 8
Library: 9 X 15
Loft: 39 X 46
Mud Room: 8 X 10
Breakfast Nook Room: 13 X 20
Primary Bedroom: 32 X 19
Bedroom: 18 X 14
Local Schools
School District: Perry
Listed By / Shown By
Listed By
Agency Name: Modern Way Realty LLC
Agency Phone: 7342195615
Shown By
Agent Name: Linda Strang
Agent Phone: (517) 546-5681
Agency Title: Griffith Realty

Estimate Your Payment
Estimated Payment
$ 5,795.15 per month $3,861.36 Principal & Interest $1,427.75 Property Tax $506.04 Homeowner's InsuranceChange Payment Information

IDX provided courtesy of Realcomp II Ltd.
©2021 Realcomp II Ltd. Shareholders
Privacy Policy / DMCA Notice / ADA Accessibility


This site is hosted, designed and copyright
© 1994 - 2026 by
Delta Media Group, Inc. -- Patent Pending --
3233 Winegar Road | MLS# 20261069986
This single family home located at 3233 Winegar Road, Perry Township, Mi 48872 is currently listed for sale with an asking price of $1,735,000. This property was built in 2000 and has 4 bedrooms and 5 full and 1 partial baths with 5105 sq. ft. Winegar Road is located within the Perry school district. Search Perry Township real estate on lastrang.griffithrealty.com today.