LindaStrang

BEDS3
BATHS2 full
SQUARE FEET1,029
MLS#20261055662
STATUSActive
PROPERTY TYPEResidential - Single Family
SUBDIVISIONRosedale Gardens 8
SCHOOLLivonia
Property Description
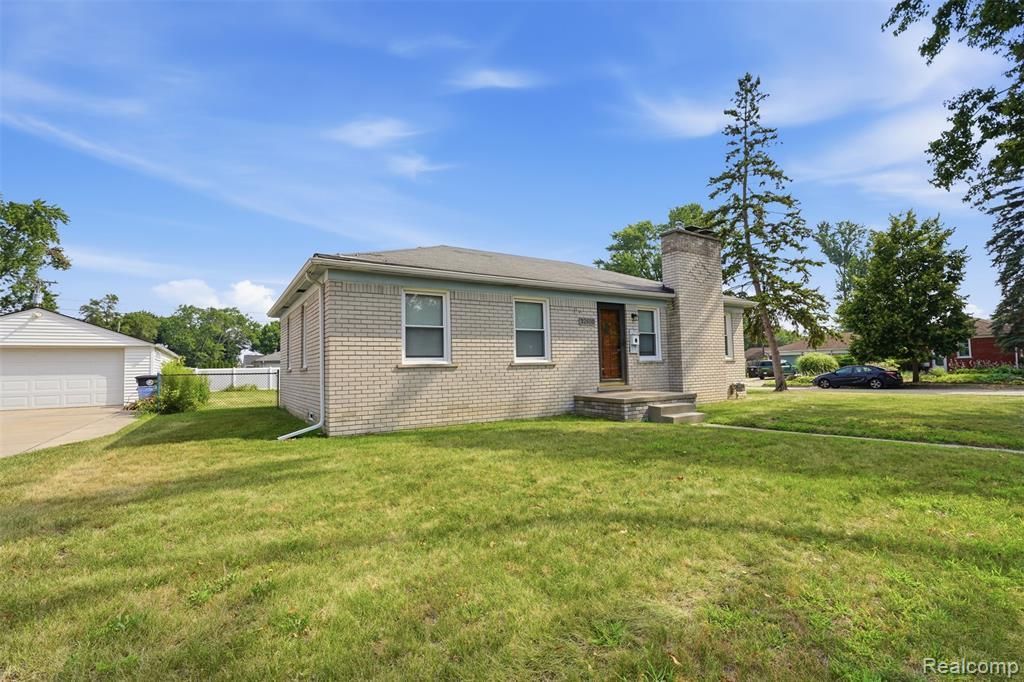
Welcome to this highly sought after ranch in Rosedale Gardens. Brand new carpet through out the house. There are hardwood floors under the carpet. Freshly painted and nothing for you to do. Just move on in. The attic fan is great for those hot summers. You will love the 3-season screened in patio. The finished basement offers a great place to entertain and provides more living space. The wet bar with granite counter looks great. You will love having a full bathroom in the basement. Close to the park and shopping. Easy access to the expressway. All meas & data are approximate. All showings must be accompanied by a licensed agent. LATPAO
Property Features
Property Type: Residential - Single Family
Basement: Partially Finished
Cooling: Central Air
Fuel Type: Natural Gas
Garage: 2
Heating: Forced Air
Home Style: Ranch
Lot Size: 0.22 Acres
Year Built: 1951
Appliances
Dishwasher
Free-Standing Gas Range
Feature Descriptions
Architecture: Ranch
Exterior: Aluminum, Brick
Fireplace Location: Family Room
Foundation: Basement
Frontage Feet: 75
Garage/Parking: Detached
Lot Dimensions: 0.22 Acre(s)
Lower Level Finished Sqft: 900
Parking Notes: Detached
Road Frontage: Paved
Summer Tax: $2658.0000
Water Heater: Natural Gas
Winter Tax: $2456.0000
Room Sizes
Living Room: Level - First/Entry
Dining Room: Level - First/Entry
Kitchen: Level - First/Entry
Three Season Room: Level - First/Entry
Bedroom - Primary: Level - First/Entry
Bedroom: Level - First/Entry
Bedroom: Level - First/Entry
Bath - Full: Level - First/Entry
Bath - Full: Level - Basement
Local Schools
School District: Livonia
Listed By / Shown By
Listed By
Agency Name: KW Professionals
Agency Phone: (734) 459-4700
Shown By
Agent Name: Linda Strang
Agent Phone: (517) 546-5681
Agency Title: Griffith Realty

Estimate Your Payment
Estimated Payment
$ 755.17 per month $667.67 Principal & Interest $0.00 Property Tax (data not provided by mls) $87.50 Homeowner's InsuranceChange Payment Information

IDX provided courtesy of Realcomp II Ltd.
©2021 Realcomp II Ltd. Shareholders
Privacy Policy / DMCA Notice / ADA Accessibility


This site is hosted, designed and copyright
© 1994 - 2026 by
Delta Media Group, Inc. -- Patent Pending --
32600 W Chicago Street | MLS# 20261055662
This single family home located at 32600 W Chicago Street , Livonia, MI 48150 is currently listed for sale with an asking price of $300,000. This property was built in 1951 and has 3 bedrooms and 2 full baths with 1029 sq. ft. W Chicago Street is located in the Rosedale Gardens 8 subdivision within the Livonia school district. Search Rosedale Gardens 8 real estate on lastrang.griffithrealty.com today.