LindaStrang

BEDS3
BATHS3 full 1 partial
SQUARE FEET3,363
MLS#20261061687
STATUSActive
PROPERTY TYPEResidential - Condominium
SUBDIVISIONV I L L A G E R A V I N E S O C C P N 132
SCHOOLBirmingham
Property Description
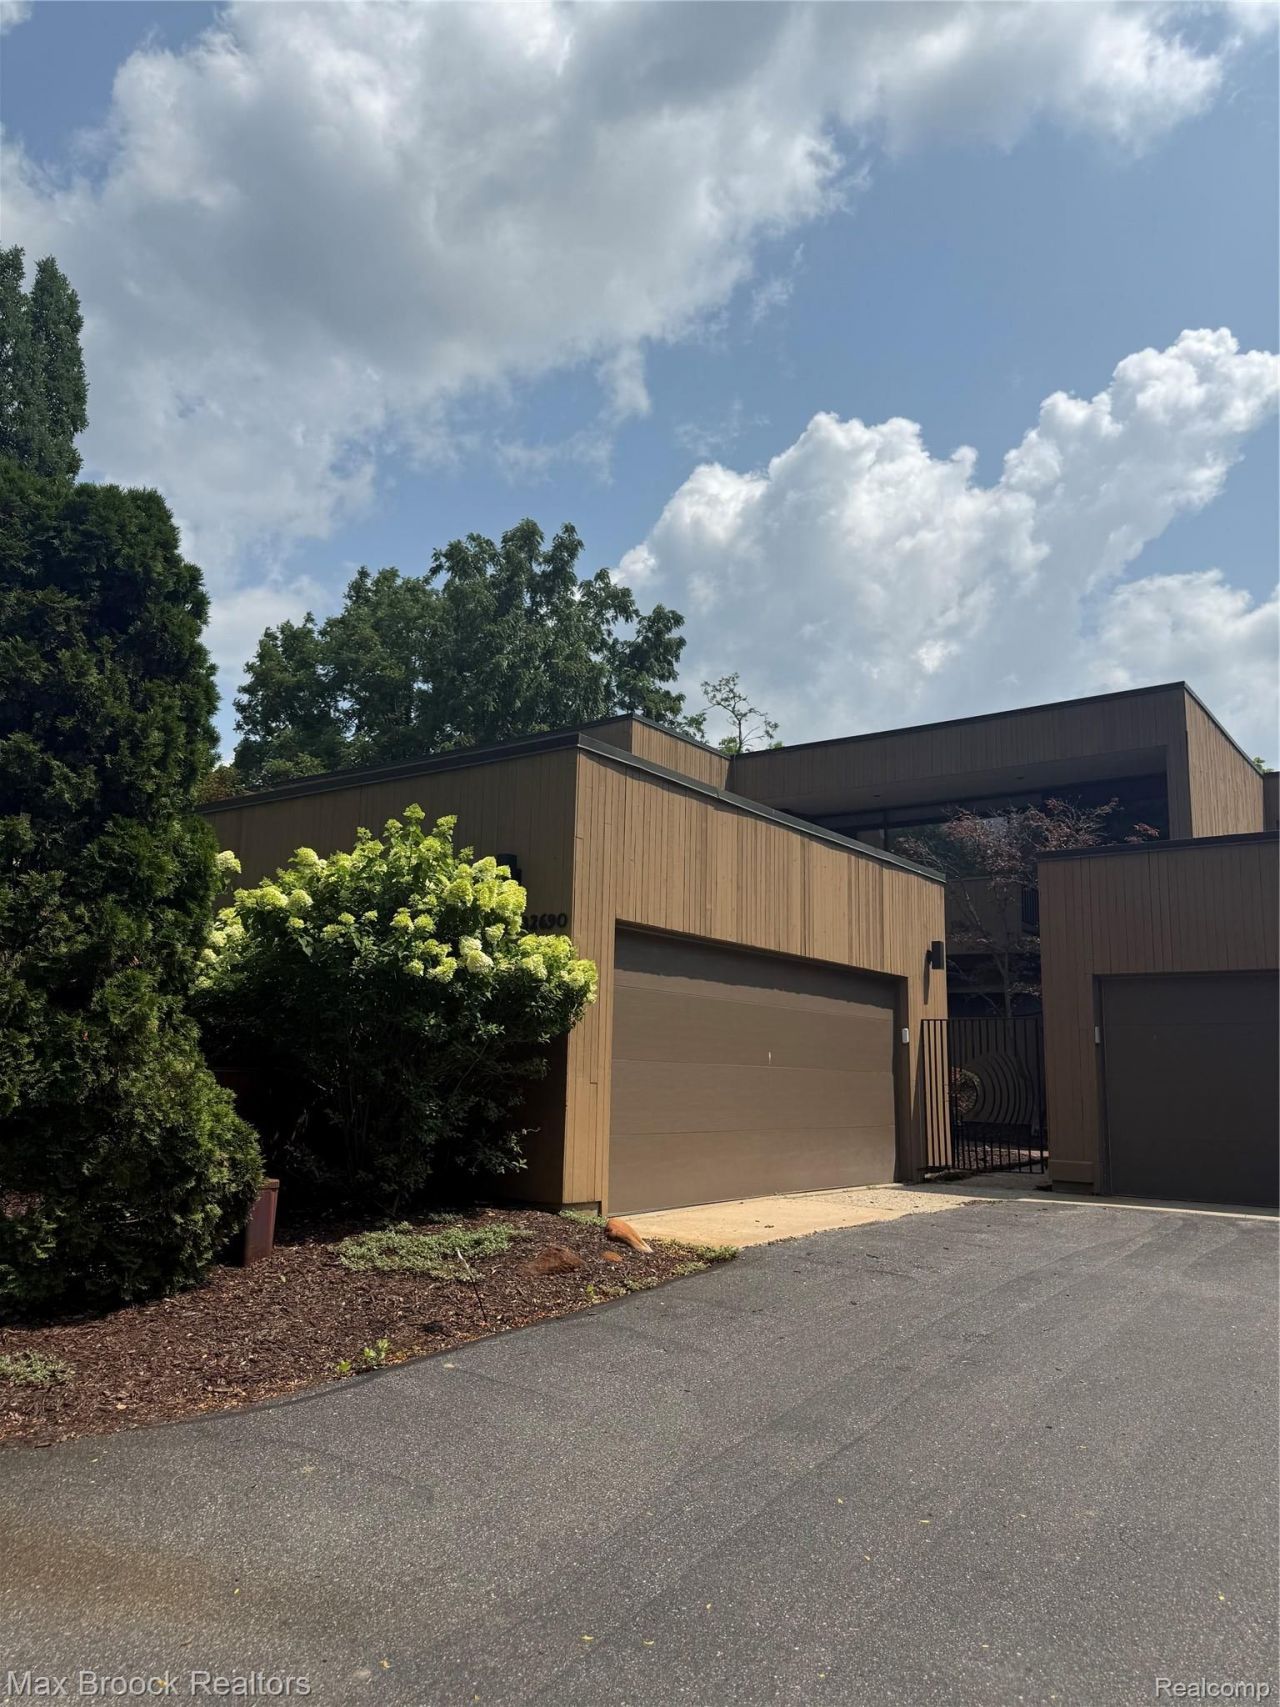
An exceptional opportunity to own a residence in the architecturally significant Village Ravines, a boutique community designed by renowned, award-winning architect Sigmund Blum. Rarely available, these distinctive condominiums are a masterful expression of mid-century modern design, blending timeless architecture with enduring contemporary appeal.This beautifully maintained residence welcomes you with a dramatic two-story foyer, the architect's original floating staircase, and stunning hardwood floors throughout the main level. Expansive walls of glass frame picturesque wooded and village views, while four private outdoor living spaces seamlessly connect the home to its natural surroundings.The walk-out lower level offers generous additional living space, a full bath, laundry area, and its own private outdoor retreat immersed in nature.With just 14 residences in this exclusive community, Village Ravines offers an extraordinary combination of architectural pedigree, privacy, and luxury-all in the heart of historic Franklin. This exceptional home is competitively priced and presents a rare opportunity that won't last.
Property Features
Property Type: Residential - Condominium
Basement: Yes
Basement: Finished, Full, Private, Walk Out Access
Cooling: Central Air
Garage: 2
Heating: Forced Air, Natural Gas
Home Style: Contemporary
Roof Type: Rubber
Stories: 2.0
Taxes: $5,573
Year Built: 1972
Amenities
Entrance Foyer
Balcony
Grounds Maintenance
Lighting
Feature Descriptions
Appliances: Dishwasher, Disposal, Double Oven, Dryer, Electric Cooktop, Free Standing Refrigerator, Humidifier, Range Hood, Self Cleaning Oven, Stainless Steel Appliances, Washer, Water Softener Owned
Body of Water: Rouge
Days on Site: 30
Exterior: Wood Siding
Fireplace: Gas, Great Room, Wood Burning
HOA Fee: 600/ Monthly
Laundry: In Unit, Laundry Room
Lot: Dead End Street
Parcel#: 2406226027
Parking: Two Car Garage, Detached, Electricityin Garage, Garage Faces Front, Garage Door Opener, Side Entrance
Parking Notes: Two Car Garage, Detached, Electricityin Garage, Ga
Patio/Porch: Breezeway, Covered, Deck, Porch
Pets Allowed: Cats Ok, Dogs Ok
Security: yes
Security: Security System Owned, Smoke Detectors
Sewer: Public Sewer
Summer Tax: 4785
Utilities: Above Ground Utilities, Cable Available
Water: Community, Well
Water Features: River Front
Winter Tax: 788
Room Sizes
Primary Bedroom: 17 X 15
Bedroom: 14 X 21
Other: 9 X 9
Bath Full: 5 X 8
Primary Bathroom: 11 X 10
Bath Lav: 7 X 5
Great Room: 25 X 25
Kitchen: 12 X 9
Breakfast Nook Room: 8 X 9
Laundry: 11 X 14
Local Schools
School District: Birmingham
Listed By / Shown By
Listed By
Agency Name: Max Broock, REALTORS®-Birmingham
Agency Phone: 2486446700
Shown By
Agent Name: Linda Strang
Agent Phone: (517) 546-5681
Agency Title: Griffith Realty

Estimate Your Payment
Estimated Payment
$ 2,677.06 per month $1,956.27 Principal & Interest $464.42 Property Tax $256.38 Homeowner's InsuranceChange Payment Information

IDX provided courtesy of Realcomp II Ltd.
©2021 Realcomp II Ltd. Shareholders
Privacy Policy / DMCA Notice / ADA Accessibility


This site is hosted, designed and copyright
© 1994 - 2026 by
Delta Media Group, Inc. -- Patent Pending --
32690 Ravine Drive | MLS# 20261061687
This condo located at 32690 Ravine Drive, Franklin Village, Mi 48025 is currently listed for sale with an asking price of $879,000. This property was built in 1972 and has 3 bedrooms and 3 full and 1 partial baths with 3363 sq. ft. Ravine Drive is located in the V I L L A G E R A V I N E S O C C P N 132 subdivision within the Birmingham school district. Search V I L L A G E R A V I N E S O C C P N 132 real estate on lastrang.griffithrealty.com today.