LindaStrang

BEDS3
BATHS2 full
SQUARE FEET1,100
MLS#20261051887
STATUSPending
PROPERTY TYPEResidential - Single Family
SUBDIVISIONBrookline Hills
SCHOOLBerkley
Property Description
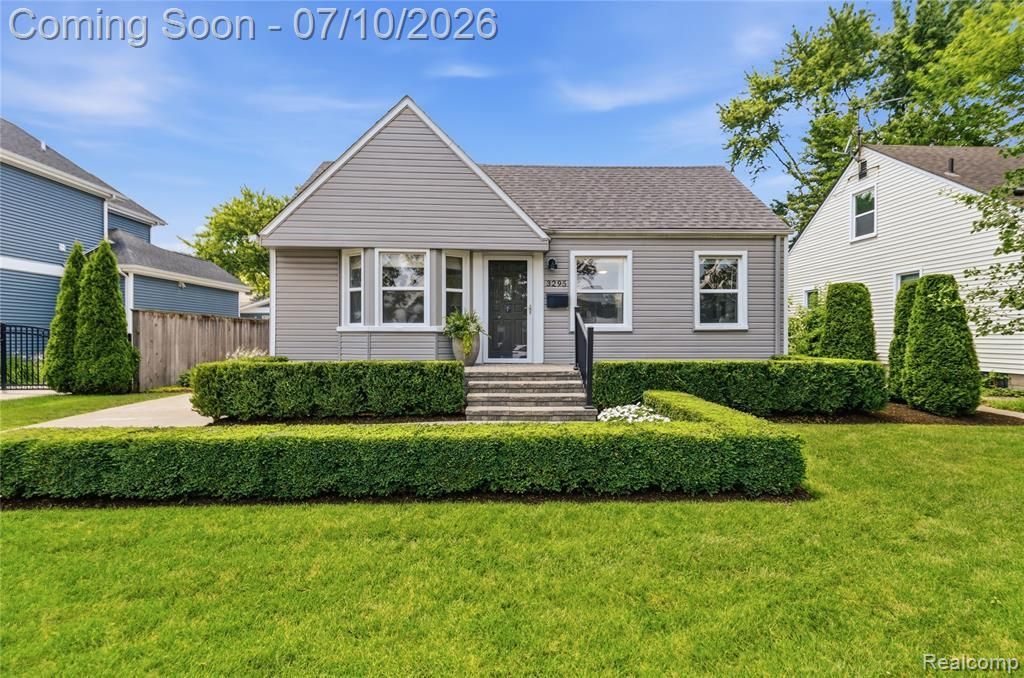
***Offer deadline Sun July 13 at 8pm. Sellers will make a decision Monday evening.*** Prepare to Fall in Love with this Berkley Beauty! Tucked away on a picture-perfect street just a short skip from downtown, this darling 3-bedroom, 2-bathroom ranch is bursting with gorgeous modern updates and incredible natural daylight. From the moment you arrive, the wonderful curb appeal welcomes you with a newly repaved front walkway, a charming front porch, a new storm door, and lush professional landscaping (2023) equipped with full-front and backyard sprinklers. Inside, the bright, sun-drenched main floor shines with gleaming hardwood floors, elegant new shutter blinds, and fresh designer paint throughout. The gorgeous chef’s kitchen features snowy quartz countertops and stainless steel appliances, while the living room flows through a brand-new sliding glass door (2025) onto a spacious back deck—perfect for weekend BBQs in your manicured backyard oasis. Downstairs, the newly interior-waterproofed basement (March 2026) serves up major bonus points with a spacious multi-purpose hangout zone boasting lush carpeting, a newer washer/dryer and water heater (2021), and a stunning spa-like bathroom with a custom shower. Complete with a newer roof (2020) and top-tier Berkley schools nearby, this absolute gem is completely turn-key and ready to welcome you home!
Property Features
Property Type: Residential - Single Family
Basement: Finished
Cooling: Central Air
Fenced: Yes
Fuel Type: Natural Gas
Heating: Forced Air
Home Style: Ranch
Lot Size: 0.13 Acres
Year Built: 1948
Amenities
Fenced
Appliances
Dishwasher
Disposal
Dryer
Free-Standing Gas Range
Free-Standing Refrigerator
Microwave
Stainless Steel Appliance(s)
Washer
Feature Descriptions
Architecture: Ranch
Days on Site: 12
Exterior: Vinyl
Foundation: Basement
Frontage Feet: 50
Garage/Parking: Electricity, Door Opener, Detached
Lot Dimensions: 0.13 Acre(s)
Lower Level Finished Sqft: 700
Parking Notes: Electricity, Door Opener, Detached
Road Frontage: Paved
Summer Tax: $5845.0000
Water Heater: Natural Gas
Winter Tax: $318.0000
Local Schools
School District: Berkley
Listed By / Shown By
Listed By
Agency Name: RE/MAX First
Agency Phone: (248) 218-4300
Shown By
Agent Name: Linda Strang
Agent Phone: (517) 546-5681
Agency Title: Griffith Realty

Estimate Your Payment
Estimated Payment
$ 918.79 per month $812.33 Principal & Interest $0.00 Property Tax (data not provided by mls) $106.46 Homeowner's InsuranceChange Payment Information

IDX provided courtesy of Realcomp II Ltd.
©2021 Realcomp II Ltd. Shareholders
Privacy Policy / DMCA Notice / ADA Accessibility


This site is hosted, designed and copyright
© 1994 - 2026 by
Delta Media Group, Inc. -- Patent Pending --
3295 Cumberland Road | MLS# 20261051887
This single family home located at 3295 Cumberland Road, Berkley, MI 48072 is currently listed for sale with an asking price of $365,000. This property was built in 1948 and has 3 bedrooms and 2 full baths with 1100 sq. ft. Cumberland Road is located in the Brookline Hills subdivision within the Berkley school district. Search Brookline Hills real estate on lastrang.griffithrealty.com today.