LindaStrang

BEDS2
BATHS2 full
SQUARE FEET1,200
MLS#20261068842
STATUSActive
PROPERTY TYPEResidential - Condominium
SUBDIVISIONW A Y N E C O U N T Y C O N D O S U B P L A N 94
SCHOOLWyandotte
Property Description
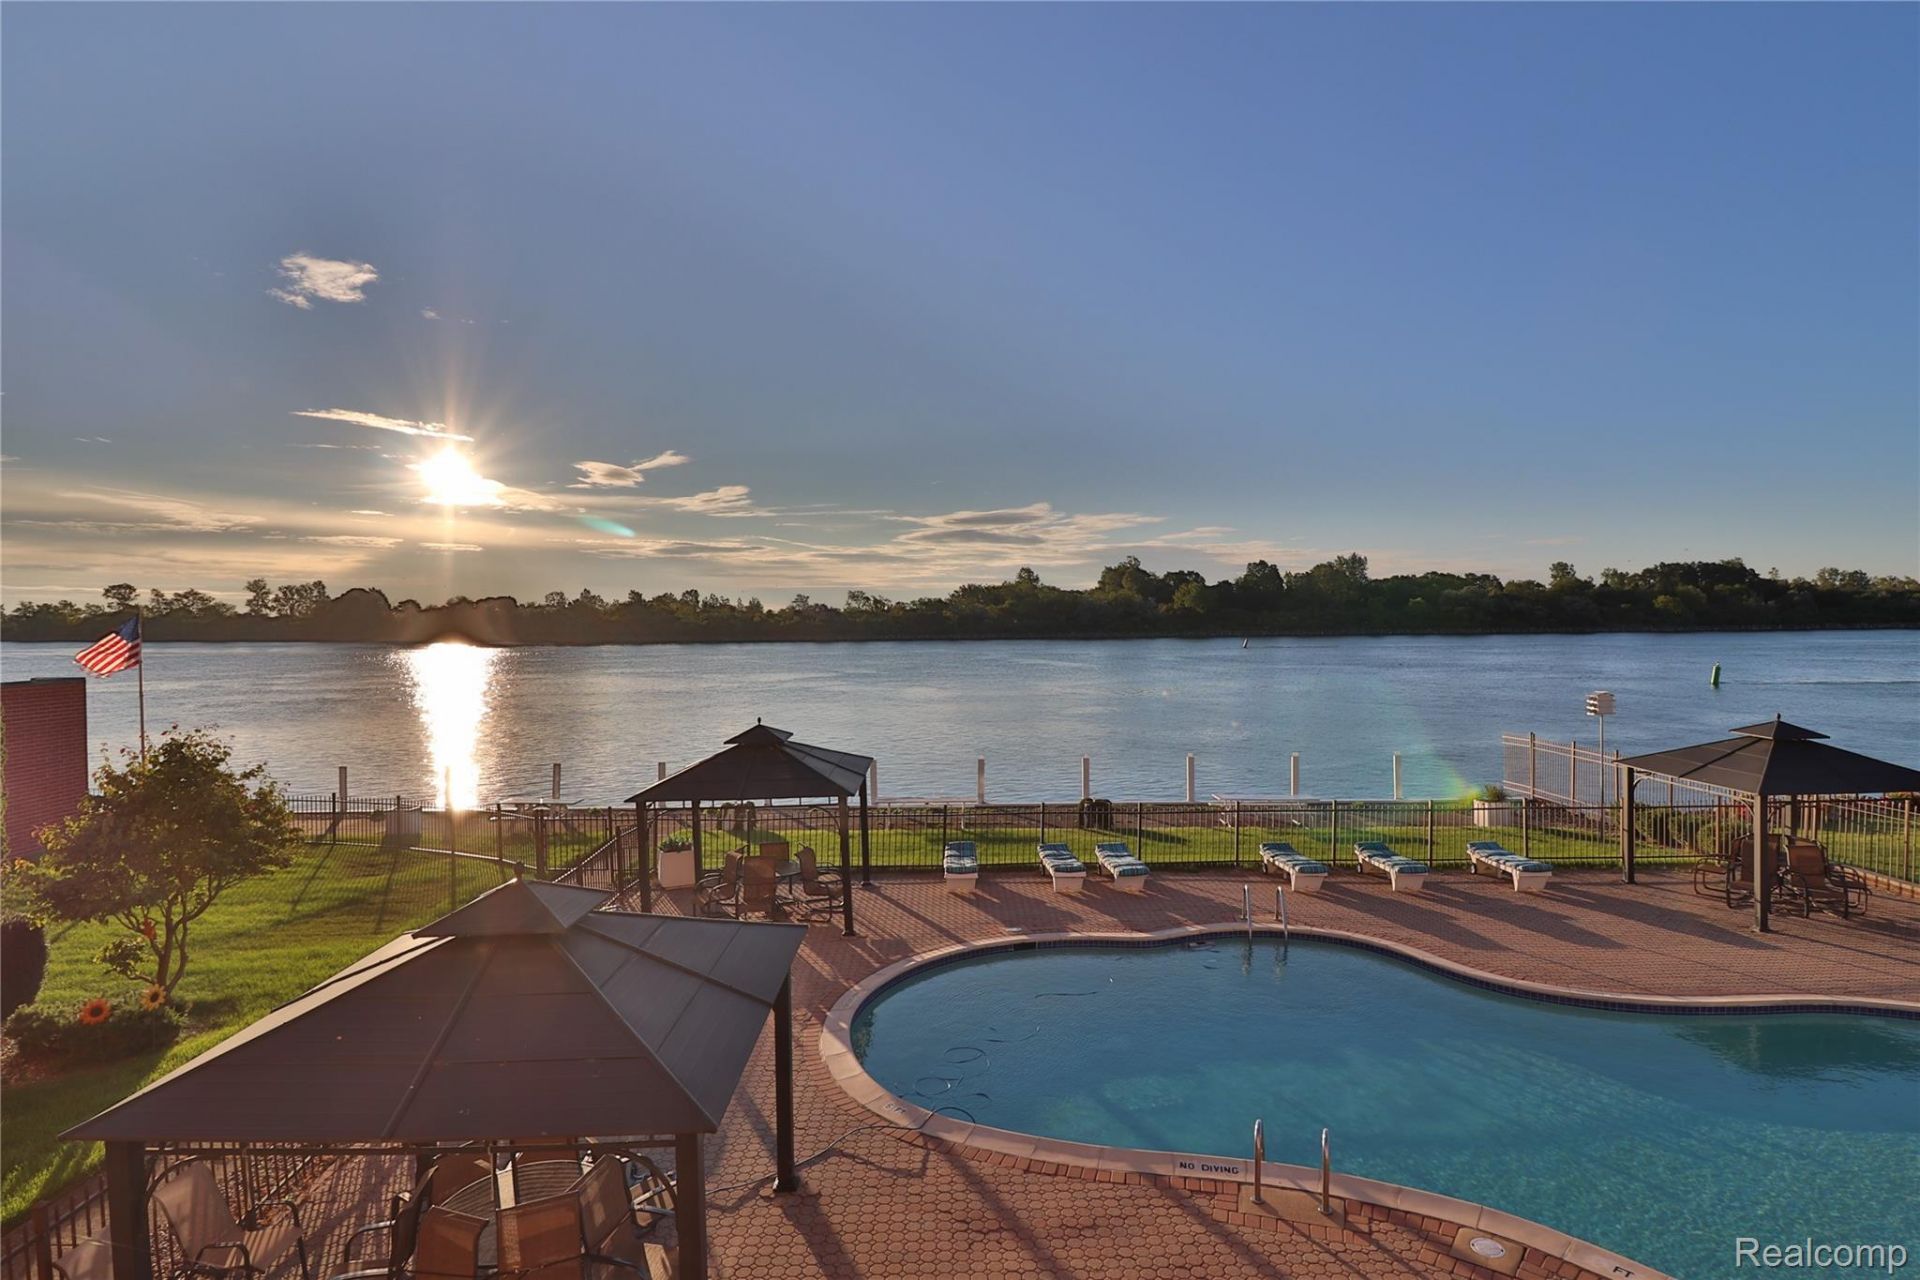
Biddle House Unit 2B offers one of Wyandotte's most captivating waterfront living experiences - a spacious 2-bed, 2-bath corner condo wrapped in panoramic river views that feel alive from sunrise to sunset. This is a home with soul: an airy layout, oversized windows, and a front-row seat to the Detroit River that transforms every day into something a little more extraordinary.The unit itself is full of potential - a rare opportunity to refine and modernize a space with incredible bones. The open living and dining areas flow naturally toward the water, creating a sense of calm and connection you simply don't find elsewhere. Both bedrooms are generously sized, the primary suite offering its own waterfront backdrop and private bath with a walk-in closet. Spare bedroom and second bathroom is great for guests or family.Whether you're envisioning a sleek contemporary refresh or a warm, timeless retreat, Unit 2B gives you the canvas and the views to make it unforgettable. With its unbeatable location, private balcony, fantastic community, ample amenities, and the charm of Biddle House's riverfront lifestyle, this condo is perfect for anyone who values serenity, scenery, and the chance to shape a truly special home.
Property Features
Property Type: Residential - Condominium
Cooling: Central Air
Fenced: Yes
Garage: 2
Heating: Forced Air, Other Heating Source, Steam
Home Style: Ranch
Stories: 1.0
Taxes: $4,311
Year Built: 1972
Feature Descriptions
Appliances: Dishwasher, Dryer, Free Standing Electric Oven, Free Standing Electric Range, Free Standing Refrigerator, Washer
Body of Water: Detroit River
Community Features: Clubhouse, Fitness Center, Sidewalks
Days on Site: 8
Exterior: Brick
Fencing: Fenced
HOA Fee: 487/ Monthly
Parcel#: 57020370006000
Parking: Two Car Garage, Detached
Parking Notes: Two Car Garage, Detached
Pets Allowed: Cats Ok, Number Limit
Pool: Community, In Ground, Outdoor Pool
Sewer: Public Sewer
Summer Tax: 3548
Water: Public
Water Features: Direct Water Frontage, Navigable Water, River Front, Waterfront
Winter Tax: 763
Room Sizes
Bath Full: 9 X 8
Bedroom: 12 X 11
Dining Room: 11 X 8
Living Room: 24 X 15
Primary Bathroom: 8 X 7
Primary Bedroom: 15 X 13
Kitchen: 13 X 8
Local Schools
School District: Wyandotte
Listed By / Shown By
Listed By
Agency Name: Carol Bollo & Associates
Agency Phone: 7346711150
Shown By
Agent Name: Linda Strang
Agent Phone: (517) 546-5681
Agency Title: Griffith Realty

Estimate Your Payment
Estimated Payment
$ 1,162.25 per month $709.96 Principal & Interest $359.25 Property Tax $93.04 Homeowner's InsuranceChange Payment Information

IDX provided courtesy of Realcomp II Ltd.
©2021 Realcomp II Ltd. Shareholders
Privacy Policy / DMCA Notice / ADA Accessibility


This site is hosted, designed and copyright
© 1994 - 2026 by
Delta Media Group, Inc. -- Patent Pending --
3301 Biddle Avenue, Unit 2B | MLS# 20261068842
This condo located at 3301 Biddle Avenue, Unit 2B, Wyandotte, Mi 48192 is currently listed for sale with an asking price of $319,000. This property was built in 1972 and has 2 bedrooms and 2 full baths with 1200 sq. ft. Biddle Avenue, Unit 2B is located in the W A Y N E C O U N T Y C O N D O S U B P L A N 94 subdivision within the Wyandotte school district. Search W A Y N E C O U N T Y C O N D O S U B P L A N 94 real estate on lastrang.griffithrealty.com today.