LindaStrang

BEDS3
BATHS1 full 1 partial
SQUARE FEET1,582
MLS#20261070925
STATUSActive
PROPERTY TYPEResidential - Single Family
SUBDIVISIONA M N D P O F D E A R B O R N P O I N T S U B D E A R B O R N
SCHOOLDearborn
Property Description
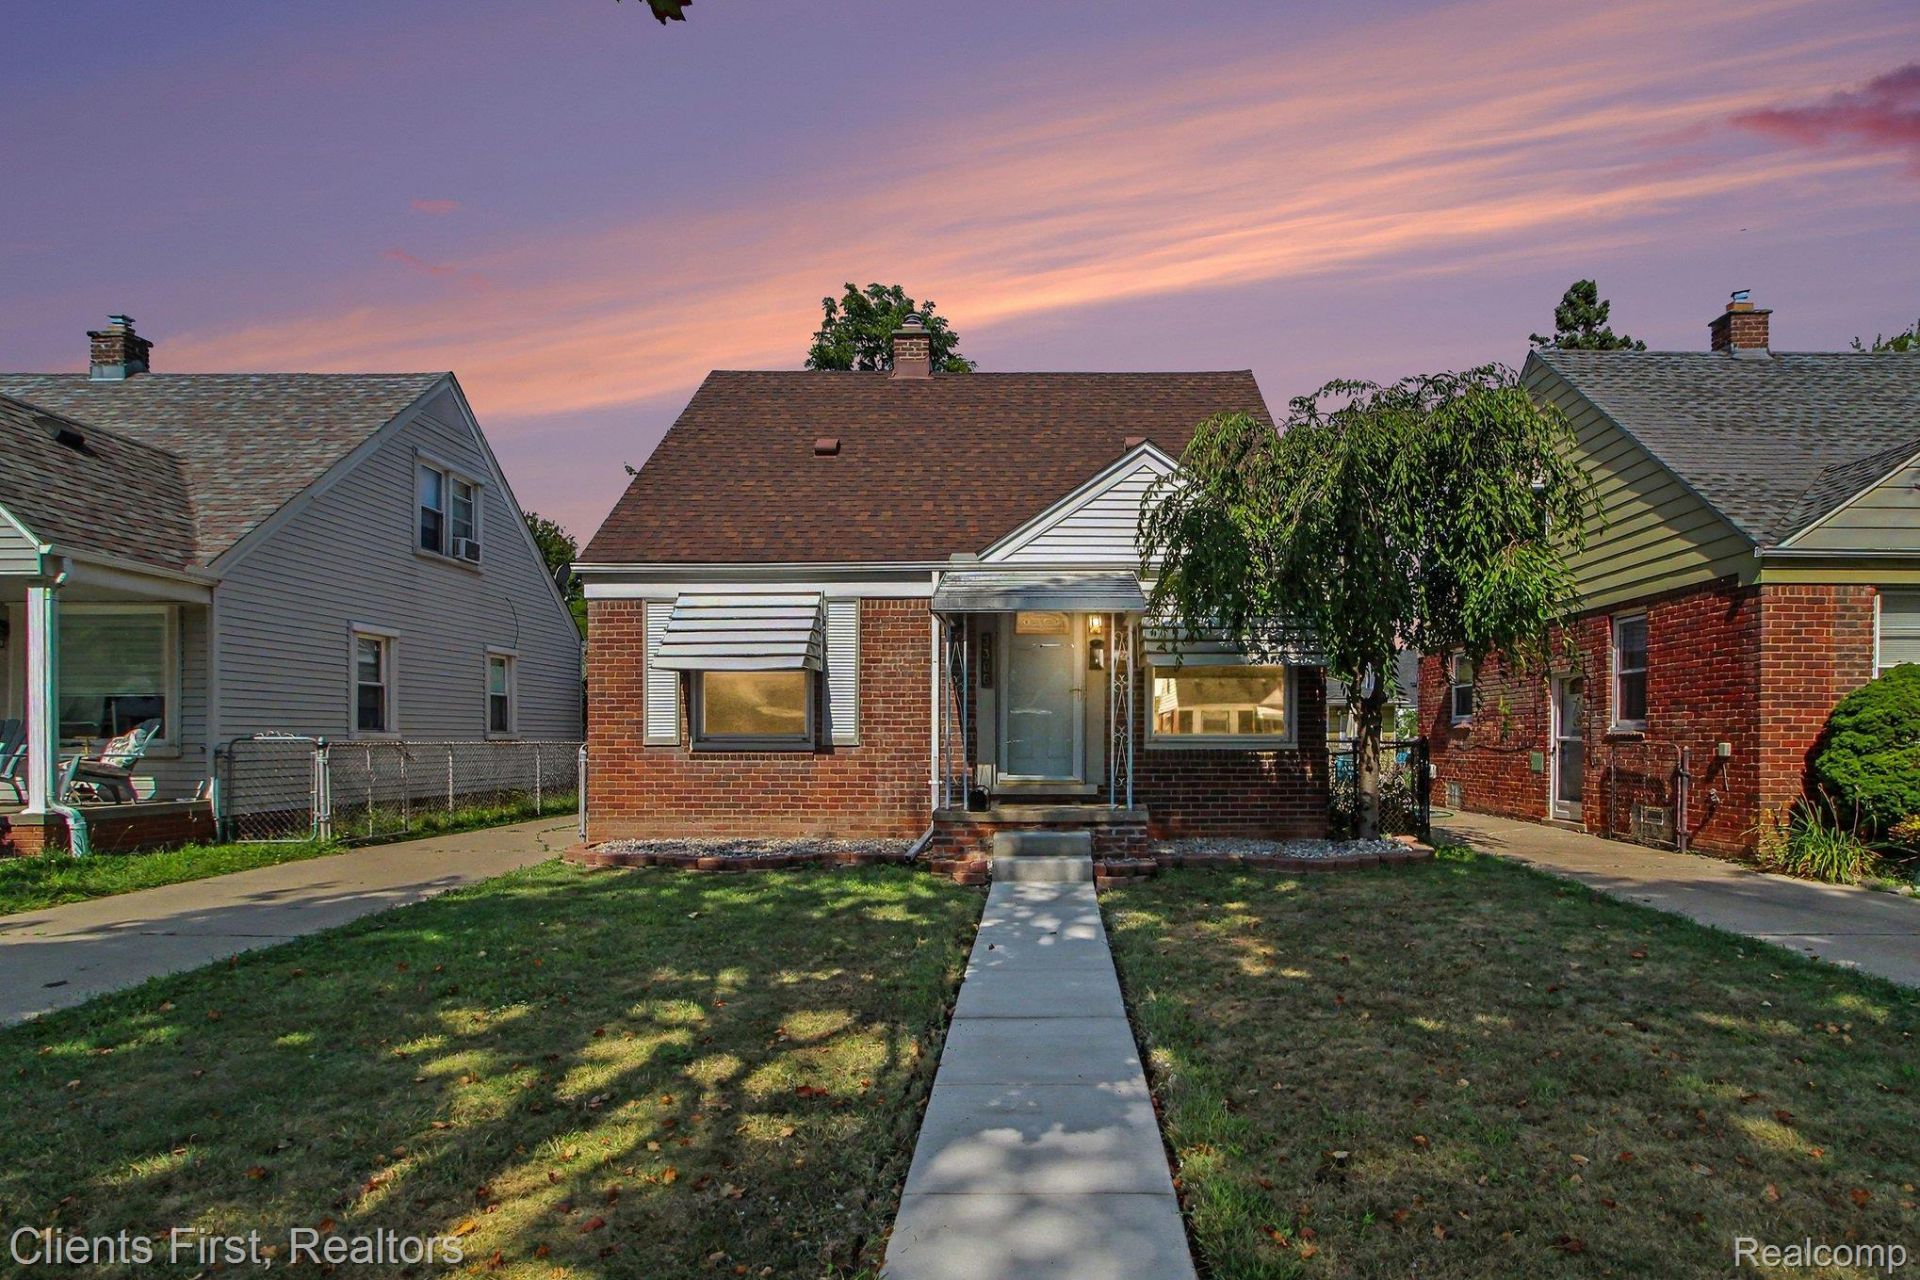
Move-in ready brick bungalow offering over 1,100 sq. ft. with a partially finished basement, fenced backyard, and hardwood floors throughout the main floor. Updates include a new cement walkway (2026), poured concrete front steps (2026), main-floor walk-in shower (2023), garbage disposal (2025), laundry tub (2024), tuckpointing around the home (2026), new lower kitchen cabinets and sink (2026), luxury vinyl kitchen flooring (2025), and new laminate flooring in the upstairs bedrooms (2025). Upstairs bedrooms also feature double-door closets for extra storage. All appliances are included. Seller will provide a Certificate of Occupancy at closing. Immediate occupancy. BATVAI.
Property Features
Property Type: Residential - Single Family
Basement: Yes
Basement: Finished
Cooling: Central Air
Garage: 1
Heating: Forced Air, Natural Gas
Home Style: Bungalow
Lot Size: 0.11 Acres
Stories: 1.5
Taxes: $3,121
Year Built: 1949
Feature Descriptions
Appliances: Dishwasher, Dryer, Free Standing Gas Range, Free Standing Refrigerator, Washer
Days on Site: 2
Exterior: Brick
Lot Dimensions: 40X118
Parcel#: 32820935208026
Parking: One Car Garage, Detached, Garage Door Opener
Parking Notes: One Car Garage, Detached, Garage Door Opener
Patio/Porch: Patio, Porch
Sewer: Public Sewer
Summer Tax: 2638
Water: Public
Winter Tax: 483
Room Sizes
Kitchen: 9 X 15
Bath Full: 8 X 9
Bedroom: 28 X 13
Living Room: 12 X 16
Laundry: 27 X 15
Family Room: 27 X 17
Local Schools
School District: Dearborn
Listed By / Shown By
Listed By
Agency Name: Clients First, REALTORS®
Agency Phone: 7349812900
Shown By
Agent Name: Linda Strang
Agent Phone: (517) 546-5681
Agency Title: Griffith Realty

Estimate Your Payment
Estimated Payment
$ 839.05 per month $511.88 Principal & Interest $260.08 Property Tax $67.08 Homeowner's InsuranceChange Payment Information

IDX provided courtesy of Realcomp II Ltd.
©2021 Realcomp II Ltd. Shareholders
Privacy Policy / DMCA Notice / ADA Accessibility


This site is hosted, designed and copyright
© 1994 - 2026 by
Delta Media Group, Inc. -- Patent Pending --
3306 Raymond Avenue | MLS# 20261070925
This single family home located at 3306 Raymond Avenue , Dearborn, Mi 48124 is currently listed for sale with an asking price of $230,000. This property was built in 1949 and has 3 bedrooms and 1 full and 1 partial baths with 1582 sq. ft. Raymond Avenue is located in the A M N D P O F D E A R B O R N P O I N T S U B D E A R B O R N subdivision within the Dearborn school district. Search A M N D P O F D E A R B O R N P O I N T S U B D E A R B O R N real estate on lastrang.griffithrealty.com today.