LindaStrang

BEDS4
BATHS1 full
SQUARE FEET1,041
MLS#20261059248
STATUSActive
PROPERTY TYPERental - Single Family
SUBDIVISIONK E N W O O D G A R D E N S
SCHOOLClawson
Property Description
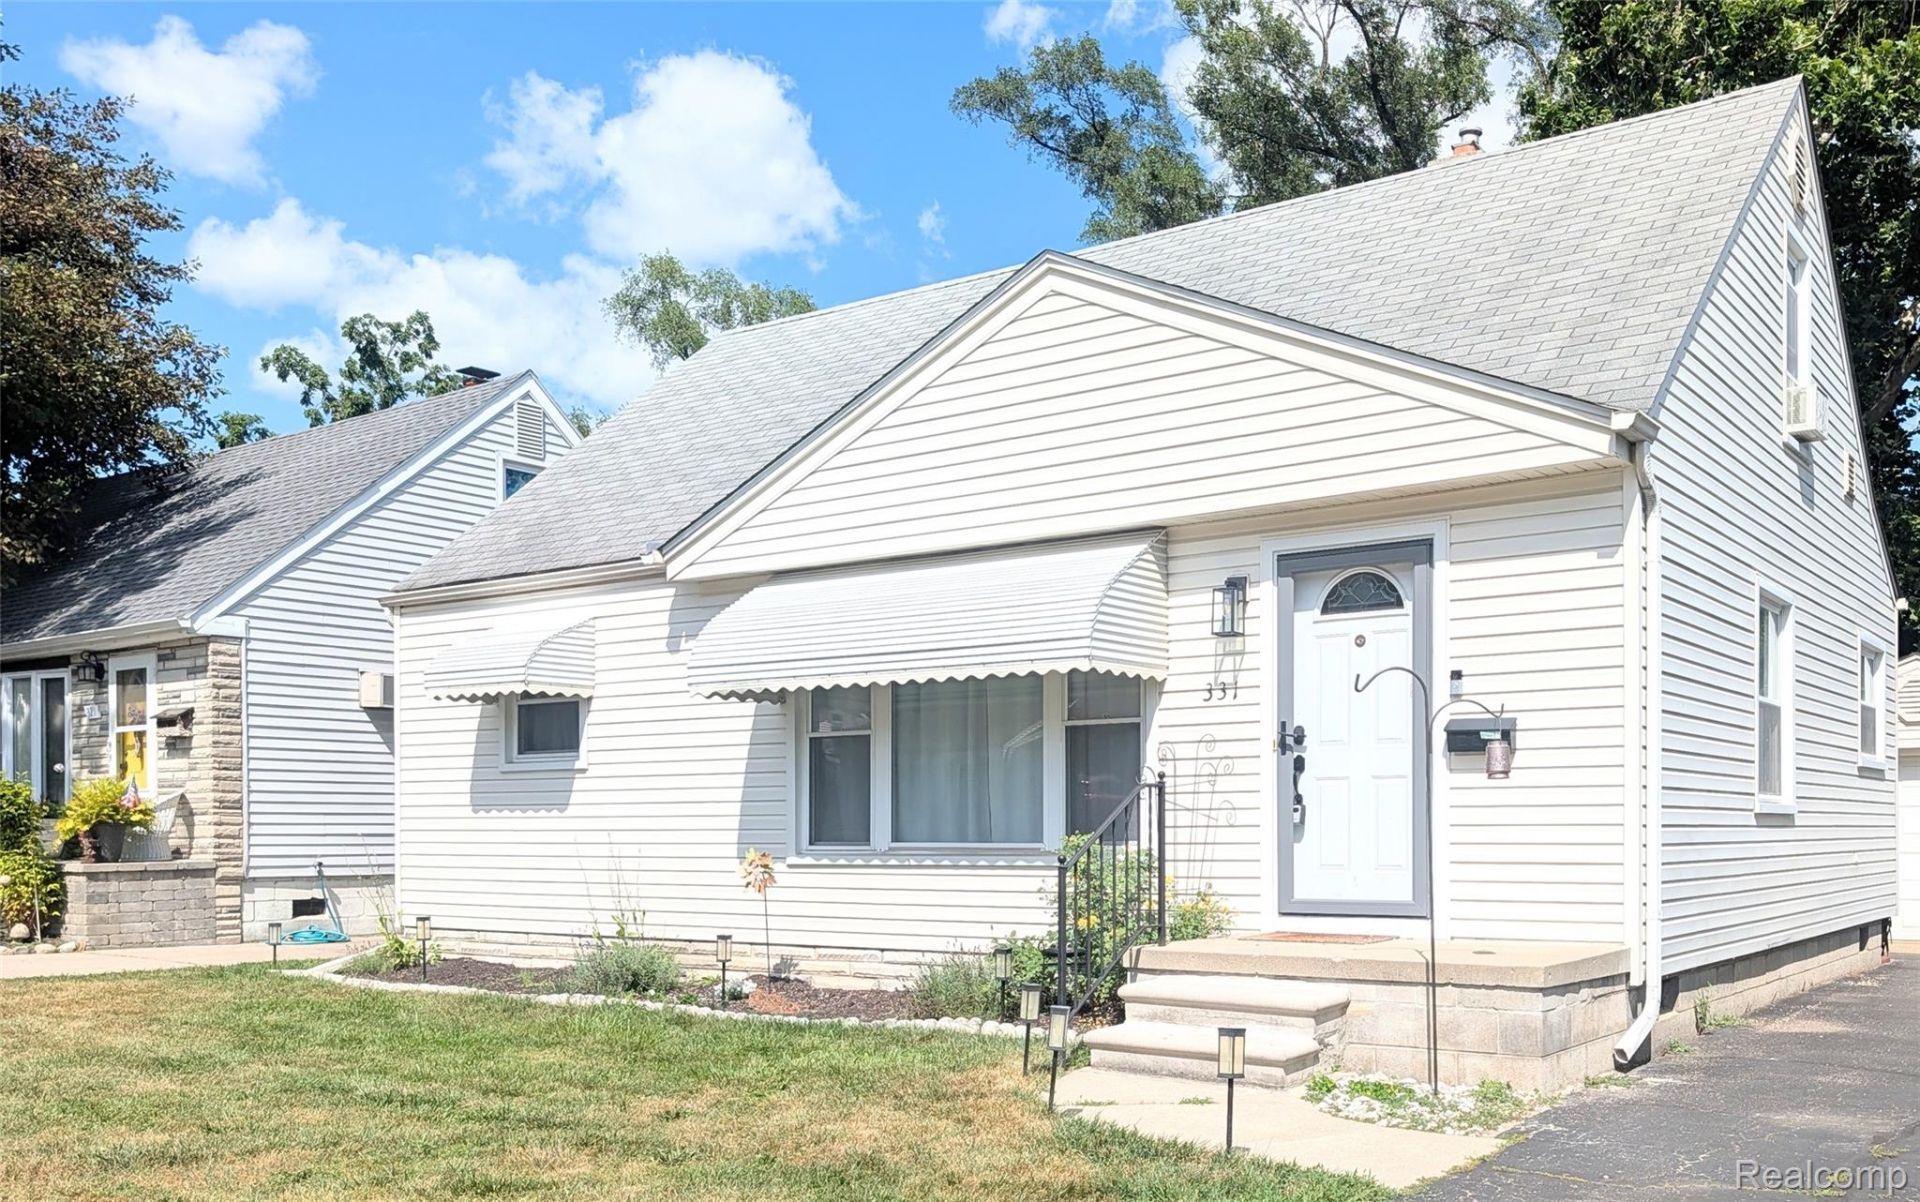
Welcome to 331 S. Chocolay, a charming 4 Bedroom, 1 Bath bungalow offering the perfect blend of comfort, space, and convenience. This beloved home features a bright and inviting living area, a functional kitchen with ample cabinet space, and four versatile bedrooms that can easily accommodate a home office or guest room.Step outside to enjoy the large, fully fenced backyard, complete with a patio and deck that are perfect for relaxing, entertaining, or enjoying summer evenings. The spacious yard offers plenty of room for outdoor activities while providing privacy.Located within walking distance to popular downtown shops, restaurants, parks, and local amenities, this home combines neighborhood charm with everyday convenience.Lease Terms: Minimum 1-year lease required. Pets are negotiable with landlord approval. Applying is easy through RentSpree, which includes income and credit verification. Tenant is responsible for all utilities, while the landlord provides lawn care and snow removal. Room measurements are approximate and should be independently verified. Don't miss your opportunity to call this charming home yours!Schedule your private showing today! Easy showings
Property Features
Property Type: Rental - Single Family
Cooling: Ceiling Fans, Central Air, Window Units
Fenced: Yes
Garage: 1.5
Heating: Forced Air, Natural Gas
Home Style: Bungalow
Lot Size: 0.16 Acres
Stories: 2.0
Taxes: $0
Year Built: 1954
Amenities
Awnings
Barbecue
Chimney Caps
Lighting
Feature Descriptions
Appliances: Free Standing Electric Range, Free Standing Refrigerator, Washer Dryer Stacked
Days on Site: 38
Exterior: Vinyl Siding
Fencing: Back Yard, Fenced
Laundry: Laundry Room
Lot Dimensions: 48X145
Parcel#: 2504106006
Parking: Oneand Half Car Garage, Detached, Driveway
Parking Notes: Oneand Half Car Garage, Detached, Driveway
Patio/Porch: Deck, Porch
Pets Allowed: Call, Dogs Ok, Number Limit, Size Limit, Yes
Sewer: Public Sewer
Utilities: Cable Available
Water: Public
Room Sizes
Bath Full: 10 X 8
Bedroom: 10 X 8
Laundry: 8 X 7
Dining Room: 12 X 10
Living Room: 18 X 14
Local Schools
School District: Clawson
Listed By / Shown By
Listed By
Agency Name: KW Domain
Agency Phone: 2485900800
Shown By
Agent Name: Linda Strang
Agent Phone: (517) 546-5681
Agency Title: Griffith Realty


IDX provided courtesy of Realcomp II Ltd.
©2021 Realcomp II Ltd. Shareholders
Privacy Policy / DMCA Notice / ADA Accessibility


This site is hosted, designed and copyright
© 1994 - 2026 by
Delta Media Group, Inc. -- Patent Pending --
331 S Chocolay Avenue | MLS# 20261059248
This property located at 331 S Chocolay Avenue, Clawson, Mi 48017 is currently listed for rent with an asking price of $2,200 / Monthly. S Chocolay Avenue is located within the Clawson school district. Search Clawson real estate on lastrang.griffithrealty.com today.